Imagine the potential with this 3 bedroom home on a spacious corner lot in the Gary-New Duluth neighborhood. The lower level offers a comfortable living room, a dining room with lvp flooring, a kitchen with ample cabinet space and off the kitchen there is a bonus room with a side entrance to the house that would be a great landing space coming in from the 1 car detached garage. Upstairs there are 3 bedrooms, and a full bathroom. This place is ready for your personal touch to be called home!
For sale
$220,000
1406 99th Ave W, Duluth, MN 55808
3beds
1,092sqft
Single Family Residence
Built in 1911
9,147 Square Feet Lot
$-- Zestimate®
$201/sqft
$-- HOA
What's special
Spacious corner lot
- 14 days
- 512
- 37
Zillow last checked:
Listing updated:
Listed by:
Amanda Easty 218-428-6766,
Edina Realty, Inc. - Duluth,
Abigail Easty 610-655-5990,
Edina Realty, Inc. - Duluth
Source: Lake Superior Area Realtors as distributed by MLS GRID,MLS#: 6127911
Facts & features
Interior
Bedrooms & bathrooms
- Bedrooms: 3
- Bathrooms: 1
- Full bathrooms: 1
Rooms
- Room types: Enclosed Porch, Mud Room
Bedroom
- Level: Second
- Area: 81 Square Feet
- Dimensions: 9 x 9
Bedroom
- Level: Second
- Area: 118.8 Square Feet
- Dimensions: 10.8 x 11
Bedroom
- Level: Second
- Area: 110.2 Square Feet
- Dimensions: 10 x 11.02
Bathroom
- Level: Second
- Area: 35 Square Feet
- Dimensions: 7 x 5
Dining room
- Level: Main
- Area: 110 Square Feet
- Dimensions: 10 x 11
Kitchen
- Level: Main
- Area: 110 Square Feet
- Dimensions: 11 x 10
Living room
- Level: Main
- Area: 188.1 Square Feet
- Dimensions: 11 x 17.1
Mud room
- Level: Main
- Area: 120 Square Feet
- Dimensions: 12 x 10
Heating
- Forced Air, Oil
Cooling
- None
Appliances
- Included: Range, Refrigerator
- Laundry: Dryer Hook-Ups, Washer Hookup
Features
- Windows: Vinyl Windows, Wood Frames
- Basement: Full,Unfinished,Washer Hook-Ups,Dryer Hook-Ups
- Has fireplace: No
Interior area
- Total interior livable area: 1,092 sqft
- Finished area above ground: 1,092
- Finished area below ground: 0
Property
Parking
- Total spaces: 1
- Parking features: Detached
- Garage spaces: 1
Features
- Has view: Yes
- View description: Typical
Lot
- Size: 9,147 Square Feet
- Dimensions: 90 x 100
- Features: Corner Lot
Details
- Parcel number: 010180002210
- Other equipment: Fuel Tank-Owned
Construction
Type & style
- Home type: SingleFamily
- Architectural style: Traditional
- Property subtype: Single Family Residence
Materials
- Vinyl, Frame/Wood
- Foundation: Concrete Perimeter
- Roof: Asphalt Shingle
Condition
- Previously Owned
- Year built: 1911
Utilities & green energy
- Electric: Minnesota Power
- Sewer: Public Sewer
- Water: Public
Community & HOA
HOA
- Has HOA: No
Location
- Region: Duluth
Financial & listing details
- Price per square foot: $201/sqft
- Tax assessed value: $164,400
- Annual tax amount: $1,906
- Date on market: 9/11/2026
- Listing terms: Cash,Conventional,FHA,VA Loan
Estimated market value
Not available
Estimated sales range
Not available
Not available
Price history
| Date | Event | Price |
|---|---|---|
| 9/11/2026 | Listed for sale | $220,000$201/sqft |
Source:  Lake Superior Area Realtors as distributed by MLS GRID #6127911 Report a problem Lake Superior Area Realtors as distributed by MLS GRID #6127911 Report a problem | ||
Public tax history
| Year | Property taxes | Tax assessment |
|---|---|---|
| 2025 | $1,678 -6.6% | $164,400 +9.2% |
| 2024 | $1,796 +1.6% | $150,500 +2.2% |
| 2023 | $1,768 +19.1% | $147,300 +6% |
| 2022 | $1,484 +23.5% | $138,900 +22.8% |
| 2021 | $1,202 | $113,100 +17.2% |
| 2020 | $1,202 | $96,500 |
| 2019 | $1,202 +35.7% | $96,500 +16% |
| 2018 | $886 -31.4% | $83,200 |
| 2017 | $1,292 +45.8% | $83,200 |
| 2016 | $886 -0.4% | -- |
| 2015 | $890 +1.8% | $53,400 |
| 2014 | $874 -11.8% | $53,400 |
| 2013 | $991 -17% | $53,400 -6.8% |
| 2012 | $1,194 +3.5% | $57,300 -36.4% |
| 2011 | $1,153 -20.2% | $90,100 -5% |
| 2010 | $1,446 | $94,800 |
| 2009 | $1,446 +39.2% | $94,800 +11% |
| 2008 | $1,039 +10.2% | $85,400 +3% |
| 2007 | $943 +12.6% | $82,900 |
| 2006 | $837 -10.3% | $82,900 +23.4% |
| 2004 | $934 +65% | $67,200 +12% |
| 2003 | $566 +2.3% | $60,000 +10.1% |
| 2002 | $554 -8.4% | $54,500 +8.6% |
| 2001 | $604 +8.2% | $50,200 +8.4% |
| 2000 | $559 | $46,300 |
Find assessor info on the county website
Monthly payment
Est. payment
Payment breakdown
Explore the cost of this home by adjusting the details. Changes won't be saved.Climate risks
Neighborhood: Gary
Similar homes
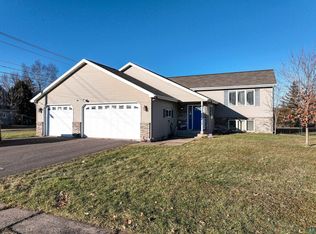
- $224,9002 bd1 ba1k sqft1313 98th Ave W, Duluth, MN 55808For Sale
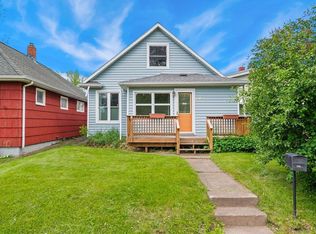 MLS ID #6125924, Terri Lyytinen, RE/MAX Results. Lake Superior Area Realtors as distributed by MLS GRID
 - $319,9003 bd2 ba1.4k sqft1515 101st Ave W, Duluth, MN 55808For Sale
 MLS ID #6127113, Emma Freeman, RE/MAX Results. Lake Superior Area Realtors as distributed by MLS GRID
 - $219,9003 bd1 ba1.3k sqft2021 Ohio Ave, Superior, WI 54880For Sale
 MLS ID #6128058, Greg T Running, Coldwell Banker Realty - Duluth. Lake Superior Area Realtors as distributed by MLS GRID
 - $189,9003 bd1 ba1.1k sqft5708 Wadena St, Duluth, MN 55807For Sale
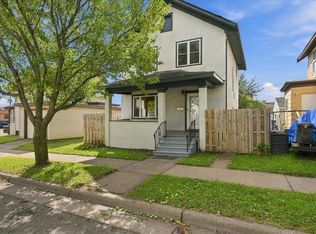 MLS ID #6128130, Steve Braman, RE/MAX Results. Lake Superior Area Realtors as distributed by MLS GRID
 - $210,0003 bd2 ba1.1k sqft1117 E 10th St, Duluth, MN 55805For Sale
 MLS ID #7116211, Jani E Sage, Southland Realty. NorthstarMLS as distributed by MLS GRID
