Skip main navigation
Sold
  • Price Unknown

    1406 9th Ave, Leavenworth, KS 66048

    2beds
    1,454sqft
    Single Family Residence
    Built in 1930
    6,480 Square Feet Lot
    $190,500 Zestimate®
    $--/sqft
    $1,384 Estimated rent

    Home value

    $190,500

    $179,000 - $202,000

    $1,384/mo

    Zestimate® history
    Loading
    Loading...

    Owner options

    List your home for rent

    $1,384/mo

    Rent Zestimate®

    Find your next renter with Zillow Rental Manager. Plus, with online applications, you can quickly screen prospective tenants – for free.

    Learn more

    $1,384/mo

    Rent Zestimate®

    Refinance and save

    Refinancing to a lower rate could help reduce your monthly payments and save thousands over the life of the loan.

    See today's rates

    Explore your selling options

    Work with a Zillow partner agent

    Leverage their expertise and Zillow's premium Showcase listings to get your home seen by more buyers.

    Get started

    List with your own agent

    Get your home in front of millions of buyers by listing it on Zillow.

    Learn how to do it

    Sell it yourself

    Take full control of how buyers see your home on Zillow by listing For Sale by Owner (FSBO).

    List your home

    What's special

    Covered porchFenced yardMaster suiteSpacious kitchenWalk-in closetNew roofStorage shed
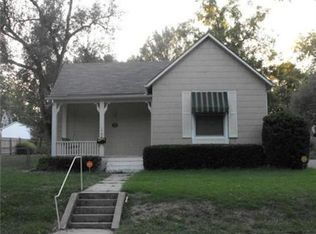
    HISTORIC ELEGANCE IN THIS 2-BEDROOM GEM! Step into the charm of yesteryear with this historic 2-bedroom home. Hardwood floors welcome you into the heart of the residence, leading to a formal dining room, a versatile den/study space, and a spacious kitchen. Convenience meets style with a main-level half bathroom featuring laundry facilities. Ascend to the second level, where the master suite awaits, adorned with double closets, a walk-in closet, and a cozy sitting room. Accompanying the master suite is a second bedroom and a full bath. Outside, a fenced yard with a storage shed and a covered porch complete the picture of timeless allure and modern comfort. This residence is a testament to the enduring appeal of historic craftsmanship. Seller is selling as is inspections welcome but seller has priced to sell. Seller will install a new roof on home prior to closing.

    Zillow last checked:

    Listing updated:

    Listed by:

    Dan Lynch 913-481-6847,

    Lynch Real Estate

    Bought with:

    Robin Clark, 2003019739

    RE/MAX Innovations

    Source: Heartland MLS as distributed by MLS GRID,MLS#: 2472322MLS Logo

    Facts & features

    Interior

    Bedrooms & bathrooms
    • Bedrooms: 2
    • Bathrooms: 2
    • Full bathrooms: 1
    • 1/2 bathrooms: 1
    Primary bedroom
    • Features: Walk-In Closet(s)
    • Level: Second
    • Dimensions: 14 x 12
    Bedroom 2
    • Features: Ceiling Fan(s)
    • Level: Second
    • Dimensions: 13 x 10
    Bathroom 1
    • Features: Shower Over Tub
    • Level: Second
    • Dimensions: 7 x 6
    Den
    • Level: First
    • Dimensions: 12 x 10
    Dining room
    • Level: First
    • Dimensions: 13 x 11
    Half bath
    • Features: Vinyl
    • Level: First
    • Dimensions: 10 x 9
    Kitchen
    • Features: Ceiling Fan(s), Ceramic Tiles
    • Level: First
    • Dimensions: 12 x 11
    Living room
    • Features: Ceiling Fan(s)
    • Level: First
    • Dimensions: 18 x 14
    Sitting room
    • Level: Second
    • Dimensions: 13 x 11
    Heating
    • Forced Air, Natural Gas
    Cooling
    • Electric
    Appliances
    • Included: Dishwasher, Disposal, Microwave, Built-In Electric Oven
    • Laundry: Main Level
    Features
    • Ceiling Fan(s), Walk-In Closet(s)
    • Flooring: Carpet, Tile, Vinyl
    • Basement: Full,Interior Entry,Unfinished
    • Has fireplace: No
    Interior area
    • Total structure area: 1,454
    • Total interior livable area: 1,454 sqft
    • Finished area above ground: 1,454

    Property

    Parking
    • Parking features: Off Street
    Features
    • Patio & porch: Porch
    • Fencing: Metal
    Lot
    • Size: 6,480 Square Feet
    • Features: City Limits, City Lot
    Details
    • Additional structures: Shed(s)
    • Parcel number: 0773504030024.000

    Construction

    Type & style
    • Home type: SingleFamily
    • Architectural style: Traditional
    • Property subtype: Single Family Residence
    Materials
    • Frame, Lap Siding
    • Roof: Composition
    Condition
    • Year built: 1930

    Utilities & green energy

    • Sewer: Public Sewer
    • Water: City/Public - Verify

    Community & HOA

    Community
    • Subdivision: Other
    HOA
    • Has HOA: No
    Location
    • Region: Leavenworth

    Financial & listing details

    • Tax assessed value: $167,940
    • Annual tax amount: $1,750
    • Date on market: 2/23/2024
    • Listing terms: Cash,Conventional
    • Ownership: Private
    • Road surface type: Paved

    Price history

    DateEventPrice
    5/7/2024Sold--
    Source: Heartland MLS as distributed by MLS GRID #2472322 Report a problem
    4/1/2024Pending sale$159,950$110/sqft
    Source: Heartland MLS as distributed by MLS GRID #2472322 Report a problem
    3/12/2024Listed for sale$159,950$110/sqft
    Source: Heartland MLS as distributed by MLS GRID #2472322 Report a problem
    2/27/2024Pending sale$159,950$110/sqft
    Source: Heartland MLS as distributed by MLS GRID #2472322 Report a problem
    2/23/2024Listed for sale$159,950+358.3%$110/sqft
    Source: Heartland MLS as distributed by MLS GRID #2472322 Report a problem
    1/30/2013Sold--
    Source: Heartland MLS as distributed by MLS GRID #45001_1790648 Report a problem
    1/30/2013Listed for sale$34,900$24/sqft
    Source: Homepath #1790648 Report a problem
    11/30/2012Listing removed$34,900$24/sqft
    Source: Homepath #1790648 Report a problem
    11/27/2012Price change$34,900-12.5%$24/sqft
    Source: Homepath #1790648 Report a problem
    10/20/2012Price change$39,900-10.9%$27/sqft
    Source: RE/MAX Best Associates #1790648 Report a problem
    9/21/2012Price change$44,800-6.5%$31/sqft
    Source: RE/MAX Best Associates #1790648 Report a problem
    8/21/2012Price change$47,900-17.7%$33/sqft
    Source: RE/MAX Best Associates #1790648 Report a problem
    7/21/2012Price change$58,200-33.5%$40/sqft
    Source: Homepath Report a problem
    7/19/2012Listed for sale--
    Source: Homepath Report a problem
    11/30/2011Listing removed$87,500$60/sqft
    Source: MILLER PROPERTIES #1741693 Report a problem
    8/5/2011Listed for sale$87,500$60/sqft
    Source: MILLER PROPERTIES #1741693 Report a problem
    4/1/2004Sold--
    Source: Agent Provided Report a problem

    Public tax history

    YearProperty taxesTax assessment
    2025$2,274 +30.4%$19,313 +27%
    2024$1,743 -0.4%$15,213 +4%
    2023$1,750 +12.9%$14,628 +13.7%
    2022$1,550 +8.9%$12,869 +17.7%
    2021$1,424 +9.4%$10,937 +10.5%
    2020$1,301 +9.5%$9,898 +10.8%
    2019$1,188 +5%$8,936 +6%
    2018$1,131 +7.5%$8,430 +2.5%
    2017$1,052 $8,225 -2.5%
    2016-- $8,434
    2015$1,082 +1.1%$8,434
    2014$1,071 $8,434 -3.8%
    2013-- $8,763 -5.7%
    2012-- $9,288
    2011-- --
    2010-- $10,153 -3.6%
    2009-- $10,534
    2008-- $10,534 +2%
    2007-- $10,327 +10.2%
    2006-- $9,373 +31.5%
    2005-- $7,130 +3.5%
    2004-- $6,892 +4.2%
    2003-- $6,612
    2002-- $6,612
    2000-- $6,612
    Find assessor info on the county website

    Neighborhood: 66048

    Nearby schools

    GreatSchools rating
    Schools provided by the listing agent
    • Elementary: Anthony
    • High: Leavenworth

    Source: Heartland MLS as distributed by MLS GRID. This data may not be complete. We recommend contacting the local school district to confirm school assignments for this home.

    Get a cash offer in 3 minutes
    Find out how much your home could sell for in as little as 3 minutes with a no-obligation cash offer.
    Estimated market value
    $190,500
    Get a cash offer in 3 minutes
    Find out how much your home could sell for in as little as 3 minutes with a no-obligation cash offer.
    Estimated market value
    $190,500