Skip main navigation
Off market
  • $1,676,800

    1406 Alamo Ave, Colorado Springs, CO 80907

    5beds
    3baths
    5,872sqft
    SingleFamily
    Built in 1935
    0.32 Acres Lot
    $1,676,800 Zestimate®
    $286/sqft
    $3,348 Estimated rent

    Home value

    $1,676,800

    $1.49M - $1.89M

    $3,348/mo

    Zestimate® history
    Loading
    Loading...

    Owner options

    List your home for rent

    $3,348/mo

    Rent Zestimate®

    Find your next renter with Zillow Rental Manager. Plus, with online applications, you can quickly screen prospective tenants – for free.

    Learn more

    $3,348/mo

    Rent Zestimate®

    Refinance and save

    $10,328/mo

    Est. payment

    Refinancing to a lower rate could help reduce your monthly payments and save thousands over the life of the loan.

    See today's rates

    $10,328/mo

    Est. payment

    Explore your selling options

    Work with a Zillow partner agent

    Leverage their expertise and Zillow's premium Showcase listings to get your home seen by more buyers.

    Get started

    List with your own agent

    Get your home in front of millions of buyers by listing it on Zillow.

    Learn how to do it

    Sell it yourself

    Take full control of how buyers see your home on Zillow by listing For Sale by Owner (FSBO).

    List your home

    What's special

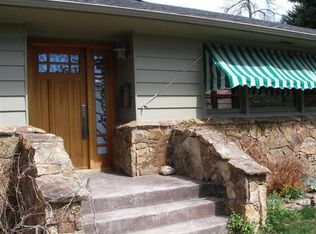
    Exquisite Craftsmanship is evident in this 5 Bedroom/4 Bath Brick Tudor on quiet, tree-lined street in heart of Old North End. Oak floors throughout 1st/2nd stories. Covered front porch leads to gracious entry foyer providing direct access to the entire home. MAIN LEVEL: Step down into beautifully carpeted & draped formal living room w/ gas log fireplace; Formal Dining Room with cove ceiling; Framed arch doorways; Guest Bath; Traditional L-shaped Kitchen w/Stainless Appliances including; Viking Range, Refrigerator, Oven, Viking Range, Dishwasher, Steamer. Step down to family eating nook and homework/computer area. GREAT room features two-story vaulted ceiling soaring to loft on second floor; cherry wood floor pin striping; three-story four passenger elevator; fireplace; built-in entertainment center, etc. Great Room/Family Room opens to covered patio overlooking gardens. Charming foyer Staircase leads to UPPER LEVEL: Master Bedroom w/ adjoining bath, recently remodeled with radiant heated bathroom floor and walk-in shower; two additional bedrooms and hall bathroom; LOFT area overlooking Great Room usable as office/library/reading room. BASEMENT: 2 large bedrooms, 4th bathroom, 2nd Family Room w/3rd fireplace, large laundry room, Bonus Room and abundant storage space, amazing large WINE CELLAR with adjoining pantry. Basement stairs lead to entry of oversized 3-car garage w/ large workshop and stairs to large LOFT area above garage for Game Room or more storage with large cedar-lined closet. Pella Windows Throughout! TOO MANY EXTRAS to list! Close to Steel Elementary, Penrose Main, Patty Jewett Golf Course, Restaurants & Shops of Downtown, and access to Monument Valley Park approximately one block from back door.

    This property is off market, which means it's not currently listed for sale or rent on Zillow. This may be different from what's available on other websites or public sources.

    Facts & features

    Interior

    Bedrooms & bathrooms
    • Bedrooms: 5
    • Bathrooms: 3.5
    Heating
    • Forced air, Other
    Cooling
    • Central
    Appliances
    • Included: Dishwasher, Microwave, Range / Oven, Refrigerator, Washer
    Features
    • Flooring: Tile, Hardwood
    • Basement: Finished
    • Has fireplace: Yes
    Interior area
    • Total interior livable area: 5,872 sqft

    Property

    Parking
    • Parking features: Garage - Attached, Off-street
    Features
    • Exterior features: Stone, Brick
    Lot
    • Size: 0.32 Acres
    Details
    • Parcel number: 6406319020

    Construction

    Type & style
    • Home type: SingleFamily
    Materials
    • brick
    • Roof: Composition
    Condition
    • Year built: 1935

    Community & HOA

    HOA
    • Has HOA: Yes
    • HOA fee: $188 monthly
    Location
    • Region: Colorado Springs

    Financial & listing details

    • Price per square foot: $286/sqft
    • Tax assessed value: $1,432,351
    • Annual tax amount: $4,922

    Price history

    DateEventPrice
    12/12/2014Sold$860,000-12.2%$146/sqft
    Source: Agent Provided Report a problem
    9/29/2014Price change$980,000-10.9%$167/sqft
    Source: The Platinum Group REALTORS Report a problem
    9/4/2014Listed for sale$1,100,000$187/sqft
    Source: The Platinum Group REALTORS Report a problem

    Public tax history

    YearProperty taxesTax assessment
    2024$4,922 -1.5%$95,960
    2023$4,997 -7.8%$95,960 +7.5%
    2022$5,421 $89,300 -2.8%
    2021-- $91,870 +23.6%
    2020$5,339 +0.5%$74,310 -5.5%
    2019$5,310 +19.5%$78,660 +23%
    2018$4,445 -5.3%$63,960
    2017$4,693 +5.6%$63,960 +17.8%
    2016$4,445 +41.2%$54,310
    2015$3,149 +1.1%$54,310 +5%
    2014$3,113 $51,730
    2013-- --
    2012-- $51,730
    2011$3,212 $51,730 -5%
    2010-- $54,450
    2009-- $54,450 +10%
    2008-- $49,500
    2006-- $49,500 +23.8%
    2004-- $39,970
    2003$2,718 +3.7%$39,970 -16.3%
    2002$2,620 +12.4%$47,770 +18.9%
    2001$2,331 $40,170
    Find assessor info on the county website

    Neighborhood: Central Colorado Springs

    Nearby schools

    GreatSchools rating
    Get a cash offer in 3 minutes
    Find out how much your home could sell for in as little as 3 minutes with a no-obligation cash offer.
    Estimated market value
    $1,676,800
    Get a cash offer in 3 minutes
    Find out how much your home could sell for in as little as 3 minutes with a no-obligation cash offer.
    Estimated market value
    $1,676,800