Prepare to fall in love with this charming, move-in-ready home that elegantly combines warmth, unique character, and unbeatable convenience. Step into the inviting living room, where the classic wood-burning fireplace radiates warmth and charm, creating a truly unique and delightful atmosphere that instantly makes you feel right at home! With three bedrooms, two full bathrooms, and an additional half bath, there's ample space for everyone. Two of the three bedrooms were combined, but they can be easily converted back. The basement features an extra living area, a large bar, and a second fireplace—perfect for hosting gatherings! Unleash your creativity on the unfinished portion, where possibilities are limitless! Step outside to a generous, fenced backyard, complete with a delightful gazebo equipped with a ceiling fan, making it ideal for relaxation and entertaining. The home also offers a fenced carport conveniently located near the side entrance. With its quaint curb appeal on a corner lot, this gem is truly a rare find. Tucked away in a friendly, established neighborhood, you’re just minutes from all the essentials. Conveniently located close to restaurants, shopping, and public transportation. Whether you’re a first-time homebuyer, looking to downsize, or in search of an incredible place in an amazing area, this home is the perfect match for you! Welcome Home!
Sold for $400,000
$400,000
1406 Alberta Dr, District Heights, MD 20747
3beds
1,716sqft
Single Family Residence
Built in 1962
8,714 Square Feet Lot
$399,100 Zestimate®
$233/sqft
$2,821 Estimated rent
Home value
$399,100
$355,000 - $447,000
$2,821/mo
Zestimate® history
Owner options
List your home for rent
$2,821/mo
Rent Zestimate®
Find your next renter with Zillow Rental Manager. Plus, with online applications, you can quickly screen prospective tenants – for free.
$2,821/mo
Rent Zestimate®
Refinance and save
$2,074/mo
Est. payment
Refinancing to a lower rate could help reduce your monthly payments and save thousands over the life of the loan.
$2,074/mo
Est. payment
Explore your selling options
Work with a Zillow partner agent
Leverage their expertise and Zillow's premium Showcase listings to get your home seen by more buyers.
Get startedList with your own agent
Get your home in front of millions of buyers by listing it on Zillow.
Learn how to do itSell it yourself
Take full control of how buyers see your home on Zillow by listing For Sale by Owner (FSBO).
List your homeWhat's special
Classic wood-burning fireplaceGenerous fenced backyardThree bedrooms
Zillow last checked:
Listing updated:
Listed by:
Carole Watson 240-304-7364,
Long & Foster Real Estate, Inc.,
Co-Listing Agent: Nyya Wellington Bance 240-304-7365,
Long & Foster Real Estate, Inc.
Bought with:
Donna Connley, 531420
Keller Williams Preferred Properties
Source: Bright MLS,MLS#: MDPG2186940
Facts & features
Interior
Bedrooms & bathrooms
- Bedrooms: 3
- Bathrooms: 3
- Full bathrooms: 2
- 1/2 bathrooms: 1
- Main level bathrooms: 2
- Main level bedrooms: 3
Rooms
- Room types: Living Room, Dining Room, Bedroom 2, Bedroom 3, Kitchen, Basement, Bedroom 1, Full Bath, Half Bath
Bedroom 1
- Features: Flooring - HardWood, Primary Bedroom - Sitting Area
- Level: Main
Bedroom 2
- Features: Flooring - HardWood
- Level: Main
Bedroom 3
- Features: Flooring - HardWood
- Level: Main
Basement
- Features: Basement - Partially Finished, Fireplace - Wood Burning, Flooring - Laminate Plank, Wet Bar
- Level: Lower
Dining room
- Features: Flooring - HardWood
- Level: Main
Other
- Features: Flooring - Ceramic Tile
- Level: Main
Other
- Features: Flooring - Laminate Plank
- Level: Lower
Half bath
- Features: Flooring - Ceramic Tile
- Level: Main
Kitchen
- Features: Flooring - Luxury Vinyl Plank, Ceiling Fan(s), Countertop(s) - Solid Surface, Eat-in Kitchen, Kitchen - Electric Cooking
- Level: Main
Living room
- Features: Fireplace - Wood Burning, Flooring - HardWood
- Level: Main
Heating
- Central, Natural Gas
Cooling
- Other, Electric
Appliances
- Included: Cooktop, Dishwasher, Disposal, Exhaust Fan, Ice Maker, Refrigerator, Microwave, Oven, Water Heater, Gas Water Heater
- Laundry: In Basement
Features
- Bathroom - Stall Shower, Bathroom - Tub Shower, Ceiling Fan(s), Entry Level Bedroom, Floor Plan - Traditional, Eat-in Kitchen, Bar
- Flooring: Hardwood, Luxury Vinyl
- Basement: Partially Finished,Rear Entrance,Space For Rooms,Walk-Out Access,Windows
- Number of fireplaces: 2
- Fireplace features: Insert, Wood Burning
Interior area
- Total structure area: 1,716
- Total interior livable area: 1,716 sqft
- Finished area above ground: 1,144
- Finished area below ground: 572
Property
Parking
- Total spaces: 1
- Parking features: Concrete, Attached Carport
- Carport spaces: 1
- Has uncovered spaces: Yes
Accessibility
- Accessibility features: None
Features
- Levels: Two
- Stories: 2
- Exterior features: Lighting
- Pool features: None
Lot
- Size: 8,714 Square Feet
Details
- Additional structures: Above Grade, Below Grade
- Parcel number: 17060515007
- Zoning: RSF65
- Special conditions: Standard
Construction
Type & style
- Home type: SingleFamily
- Architectural style: Raised Ranch/Rambler
- Property subtype: Single Family Residence
Materials
- Brick
- Foundation: Concrete Perimeter
Condition
- Very Good
- New construction: No
- Year built: 1962
Utilities & green energy
- Sewer: Public Sewer
- Water: Public
- Utilities for property: Electricity Available, Natural Gas Available
Community & HOA
Community
- Subdivision: None Available
HOA
- Has HOA: No
Location
- Region: District Heights
Financial & listing details
- Price per square foot: $233/sqft
- Tax assessed value: $327,867
- Annual tax amount: $4,872
- Date on market: 1/5/2026
- Listing agreement: Exclusive Right To Sell
- Listing terms: Cash,Conventional,FHA,VA Loan
- Ownership: Fee Simple
Price history
| Date | Event | Price |
|---|---|---|
| 2/9/2026 | Sold | $400,000$233/sqft |
Source:  Bright MLS #MDPG2186940 Report a problem Bright MLS #MDPG2186940 Report a problem | ||
| 1/10/2026 | Pending sale | $400,000+11.1%$233/sqft |
Source: Bright MLS #MDPG2186940 Report a problem | ||
| 1/5/2026 | Listed for sale | $360,000$210/sqft |
Source: Bright MLS #MDPG2186940 Report a problem | ||
Public tax history
| Year | Property taxes | Tax assessment |
|---|---|---|
| 2025 | $4,147 +16.6% | $327,867 +2.5% |
| 2024 | $3,555 +2.6% | $319,733 +2.6% |
| 2023 | $3,465 | $311,600 |
| 2022 | $3,465 +5.8% | $311,600 +5.8% |
| 2021 | $3,275 +3% | $294,533 +3% |
| 2020 | $3,180 -15.4% | $286,000 +13.1% |
| 2019 | $3,758 | $252,867 |
| 2018 | $3,758 +7% | $252,867 +7% |
| 2017 | $3,511 +19.8% | $236,300 +8.9% |
| 2016 | $2,932 | $216,933 +9.8% |
| 2015 | $2,932 | $197,567 +10.9% |
| 2014 | $2,932 | $178,200 |
| 2013 | -- | $178,200 |
| 2012 | -- | $178,200 -27.9% |
| 2011 | -- | $247,250 +0.4% |
| 2010 | -- | $246,146 +0.5% |
| 2009 | -- | $245,043 +0.5% |
| 2008 | -- | $243,940 +17.8% |
| 2007 | -- | $207,120 +21.6% |
| 2006 | -- | $170,300 +27.6% |
| 2005 | -- | $133,480 +2.7% |
| 2004 | -- | $129,960 |
| 2003 | -- | $129,960 +5.7% |
| 2002 | -- | $122,920 |
| 2001 | -- | $122,920 |
Find assessor info on the county website
Neighborhood: 20747
Nearby homes
- $329,500-- bd1 ba1k sqft1419 Woodlark Dr, District Heights, MD 20747Off Market
- $341,600-- bd1 ba1.1k sqft8303 Todd Dr, District Heights, MD 20747Off Market
- $352,5003 bd2 ba2.2k sqft1417 Woodlark Dr, District Heights, MD 20747Sold
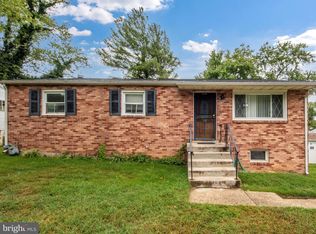
- $383,700-- bd2 ba1.1k sqft1408 Alberta Dr, District Heights, MD 20747Off Market
- $336,300-- bd1 ba1.1k sqft1415 Woodlark Dr, District Heights, MD 20747Off Market
- $355,200-- bd2 ba1k sqft8307 Todd Dr, District Heights, MD 20747Off Market
- $325,0003 bd3 ba1k sqft8305 Todd Dr, District Heights, MD 20747Sold
- $350,700-- bd1 ba1.1k sqft1413 Woodlark Dr, District Heights, MD 20747Off Market
Nearby schools
GreatSchools rating
- 1/10John H. Bayne Elementary SchoolGrades: PK-5Distance: 1.3 mi
- 3/10Walker Mill Middle SchoolGrades: 6-8Distance: 1.3 mi
- 3/10Largo High SchoolGrades: 9-12Distance: 2.5 mi
Schools provided by the listing agent
- District: Prince George's County Public Schools
Source: Bright MLS. This data may not be complete. We recommend contacting the local school district to confirm school assignments for this home.
Get a cash offer in 3 minutes
Find out how much your home could sell for in as little as 3 minutes with a no-obligation cash offer.
Estimated market value
$399,100
Get a cash offer in 3 minutes
Find out how much your home could sell for in as little as 3 minutes with a no-obligation cash offer.
Estimated market value
$399,100
- Maryland
- Prince Georges County
- District Heights
- 20747
- 1406 Alberta Dr
Nearby cities
Nearby zip codes
Other District Heights Topics
- Apartments for Rent in 20747
- Houses for Sale in 20747
- Houses for Rent in 20747
- 20747 Real Estate
- District Heights Condos
- Houses for Sale in District Heights
- Newest Listings in District Heights
- District Heights Home Values
- District Heights Real Estate Agents
- District Heights Refinance
- District Heights Mortgage Rates
