Welcome to this spacious and beautifully designed 5-bedroom, 2.5-bath two-story home offering the perfect blend of comfort, style, and functionality. Located in a community convenient to Fort Benning. Community features a pool, community center and park area for grilling or relaxing lakeside. This property has everything you need for modern living. Step inside with a two story foyer and inviting open-concept first floor featuring hardwood floors, a great room that flows seamlessly into the kitchen, and a flex room ideal for a home office or playroom. Formal dining room perfect for entertain. The main level also includes a bedroom on the main, perfect for guests or multigenerational living. Upstairs, you'll find a media room-perfect for movie nights or gaming-as well as secondary bedrooms away from the master suite for added privacy. The large master suite is a true retreat with two walk-in closets, a separate shower and soaking tub, and plenty of natural light. Enjoy outdoor living on the large covered front porch or the back deck perfect to relax with family or friends. A storage building adds extra convenience, and the two-car garage and expanded driveway offers ample parking. This home combines thoughtful design with fantastic community amenities-ideal for both relaxation and entertainment. Don't miss the opportunity to make it yours!
Closed
$309,900
1406 Antietam Dr, Columbus, GA 31907
5beds
2,899sqft
Single Family Residence
Built in 2012
10,018 Square Feet Lot
$307,400 Zestimate®
$107/sqft
$2,420 Estimated rent
Home value
$307,400
$283,000 - $335,000
$2,420/mo
Zestimate® history
Owner options
List your home for rent
$2,420/mo
Rent Zestimate®
Find your next renter with Zillow Rental Manager. Plus, with online applications, you can quickly screen prospective tenants – for free.
$2,420/mo
Rent Zestimate®
Refinance and save
$2,163/mo
Est. payment
Refinancing to a lower rate could help reduce your monthly payments and save thousands over the life of the loan.
$2,163/mo
Est. payment
Explore your selling options
Work with a Zillow partner agent
Leverage their expertise and Zillow's premium Showcase listings to get your home seen by more buyers.
Get startedList with your own agent
Get your home in front of millions of buyers by listing it on Zillow.
Learn how to do itSell it yourself
Take full control of how buyers see your home on Zillow by listing For Sale by Owner (FSBO).
List your homeWhat's special
Plenty of natural lightHardwood floorsInviting open-concept first floorLarge covered front porchTwo story foyerTwo walk-in closets
Zillow last checked:
Listing updated:
Listed by:
Julie L Hollingsead 706-593-9207,
eXp Realty
Bought with:
Blanca Lopez, 403029
Virtual Properties Realty.com
Source: GAMLS,MLS#: 10663811
Facts & features
Interior
Bedrooms & bathrooms
- Bedrooms: 5
- Bathrooms: 3
- Full bathrooms: 2
- 1/2 bathrooms: 1
- Main level bedrooms: 1
Rooms
- Room types: Bonus Room, Den, Family Room, Foyer, Great Room, Laundry, Loft, Media Room
Dining room
- Features: Separate Room
Heating
- Central, Dual, Electric
Cooling
- Ceiling Fan(s), Central Air, Dual
Appliances
- Included: Dishwasher, Disposal, Electric Water Heater, Microwave, Oven/Range (Combo)
- Laundry: Upper Level
Features
- Double Vanity, High Ceilings, Tray Ceiling(s), Entrance Foyer, Vaulted Ceiling(s), Walk-In Closet(s)
- Flooring: Carpet, Hardwood, Tile, Vinyl
- Basement: None
- Number of fireplaces: 1
- Fireplace features: Family Room
- Common walls with other units/homes: No Common Walls
Interior area
- Total structure area: 2,899
- Total interior livable area: 2,899 sqft
- Finished area above ground: 2,899
- Finished area below ground: 0
Property
Parking
- Parking features: Attached, Garage, Garage Door Opener, Parking Pad
- Has attached garage: Yes
- Has uncovered spaces: Yes
Features
- Levels: Two
- Stories: 2
- Patio & porch: Deck, Patio, Porch
- Has spa: Yes
- Spa features: Bath
- Fencing: Back Yard,Fenced
Lot
- Size: 10,018 Square Feet
- Features: Sloped
Details
- Additional structures: Outbuilding
- Parcel number: 090 050 005
Construction
Type & style
- Home type: SingleFamily
- Architectural style: Brick Front,Traditional
- Property subtype: Single Family Residence
Materials
- Brick, Concrete
- Roof: Composition
Condition
- Resale
- New construction: No
- Year built: 2012
Utilities & green energy
- Sewer: Public Sewer
- Water: Public
- Utilities for property: Cable Available, Electricity Available, Sewer Connected, Underground Utilities, Water Available
Community & HOA
Community
- Features: Clubhouse, Pool, Shared Dock
- Subdivision: Lexington Hills
HOA
- Has HOA: Yes
- Services included: Swimming
- HOA fee: $250 annually
Location
- Region: Columbus
Financial & listing details
- Price per square foot: $107/sqft
- Tax assessed value: $250,640
- Annual tax amount: $3,924
- Date on market: 12/4/2025
- Cumulative days on market: 49 days
- Listing agreement: Exclusive Right To Sell
- Electric utility on property: Yes
Price history
| Date | Event | Price |
|---|---|---|
| 3/6/2026 | Sold | $309,900+1.6%$107/sqft |
Source:  GAMLS #10663811 Report a problem GAMLS #10663811 Report a problem | ||
| 1/21/2026 | Pending sale | $304,900$105/sqft |
Source:  CBORGA #224825 Report a problem CBORGA #224825 Report a problem | ||
| 1/7/2026 | Price change | $304,900-1.6%$105/sqft |
Source: CBORGA #224825 Report a problem | ||
| 12/4/2025 | Listed for sale | $309,900+42.5%$107/sqft |
Source: CBORGA #224825 Report a problem | ||
| 12/21/2018 | Sold | $217,500+9.2%$75/sqft |
Source: Public Record Report a problem | ||
| 4/23/2015 | Listing removed | $1,600$1/sqft |
Source: Rose Anne Erickson Realty, LLC Report a problem | ||
| 12/24/2014 | Listed for rent | $1,600$1/sqft |
Source: iHOUSEWeb Solutions, Inc #143266 Report a problem | ||
| 7/9/2012 | Sold | $199,200$69/sqft |
Source: Public Record Report a problem | ||
Public tax history
| Year | Property taxes | Tax assessment |
|---|---|---|
| 2025 | -- | $100,256 |
| 2024 | -- | $100,256 |
| 2023 | -- | $100,256 +21.4% |
| 2022 | -- | $82,560 +5.6% |
| 2021 | -- | $78,200 |
| 2020 | -- | $78,200 |
| 2019 | -- | $78,200 |
| 2018 | $3,204 | $78,200 |
| 2017 | $3,204 -2.5% | $78,200 -1.9% |
| 2016 | $3,287 | $79,680 |
| 2015 | $3,287 -0.1% | $79,680 |
| 2014 | $3,291 -0.1% | $79,680 |
| 2013 | $3,295 +893.6% | $79,680 +896% |
| 2012 | $332 -0.1% | $8,000 |
| 2011 | $332 | $8,000 |
Find assessor info on the county website
Neighborhood: 31907
Nearby homes
- $270,0004 bd3 ba2.3k sqft1400 Antietam Dr, Columbus, GA 31907Sold
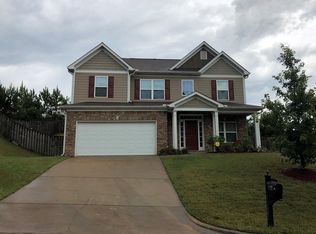
- $265,0004 bd3 ba2.2k sqft1412 Antietam Dr, Columbus, GA 31907Sold

- $289,9004 bd3 ba2.7k sqft1409 Antietam Dr, Columbus, GA 31907Sold
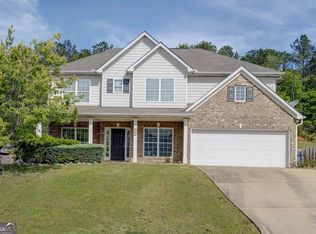
- $288,5004 bd3 ba2.5k sqft1394 Antietam Dr, Columbus, GA 31907Off Market

- $316,3004 bd3 ba3k sqft1418 Antietam Dr, Columbus, GA 31907Off Market
- $281,2004 bd3 ba2.3k sqft1403 Antietam Dr, Columbus, GA 31907Off Market
- $275,0004 bd3 ba2.2k sqft1415 Antietam Dr, Columbus, GA 31907Sold
- $270,0004 bd3 ba2.3k sqft1421 Antietam Dr, Columbus, GA 31907Sold
Nearby schools
GreatSchools rating
- 2/10Mary A Buckner AcademyGrades: PK-5Distance: 1.1 mi
- 4/10East Columbus Magnet AcademyGrades: 6-8Distance: 2.9 mi
- 3/10Spencer High SchoolGrades: 9-12Distance: 1.7 mi
Schools provided by the listing agent
- Elementary: Dorothy Height
- Middle: East Columbus
- High: Spencer
Source: GAMLS. This data may not be complete. We recommend contacting the local school district to confirm school assignments for this home.


Get pre-qualified for a loan
At Zillow Home Loans, we can pre-qualify you in as little as 5 minutes with no impact to your credit score.An equal housing lender. NMLS #10287.
- Georgia
- Muscogee County
- Columbus
- 31907
- 1406 Antietam Dr
Nearby cities
Nearby neighborhoods
Nearby zip codes
Other Columbus Topics
