Welcome to this beautifully maintained 3-bedroom, 2.5-bath Craftsman-style home located just minutes from downtown Gainesville and I-35, and right across the street from the NCTC campus. This thoughtfully designed home features an open-concept floorplan with a dedicated study on the main level—perfect for remote work or a quiet reading nook. The spacious kitchen is equipped with stainless steel appliances, granite countertops, a large pantry, and modern cabinetry, making it ideal for both everyday living and entertaining. Upstairs, you'll find a luxurious master suite complete with two separate walk-in closets, dual vanities, a relaxing garden tub, and a separate walk-in shower. Bedrooms 2 and 3 share a full bathroom with a tub-shower combo, and Bedroom 2 also features a walk-in closet. The upstairs utility room is conveniently located near a generous linen closet for easy access. Enjoy the privacy of your fenced backyard, while the HOA takes care of front yard maintenance for added convenience. Additional features include window blinds throughout and Craftsman-inspired architectural details that add timeless character.
Don’t miss the opportunity to live in this desirable location with low-maintenance living and modern comforts—schedule your showing today!
Sold
Price Unknown
1406 Apricot Ln, Gainesville, TX 76240
3beds
1,641sqft
Single Family Residence
Built in 2022
3,049 Square Feet Lot
$285,900 Zestimate®
$--/sqft
$1,913 Estimated rent
Home value
$285,900
Estimated sales range
Not available
$1,913/mo
Zestimate® history
Owner options
List your home for rent
$1,913/mo
Rent Zestimate®
Find your next renter with Zillow Rental Manager. Plus, with online applications, you can quickly screen prospective tenants – for free.
$1,913/mo
Rent Zestimate®
Refinance and save
$315/mo
Est. payment
Refinancing to a lower rate could help reduce your monthly payments and save thousands over the life of the loan.
$315/mo
Est. payment
Explore your selling options
Work with a Zillow partner agent
Leverage their expertise and Zillow's premium Showcase listings to get your home seen by more buyers.
Get startedList with your own agent
Get your home in front of millions of buyers by listing it on Zillow.
Learn how to do itSell it yourself
Take full control of how buyers see your home on Zillow by listing For Sale by Owner (FSBO).
List your homeWhat's special
Open-concept floorplanStainless steel appliancesDedicated studyGranite countertopsTwo separate walk-in closetsFenced backyardSpacious kitchen
Zillow last checked:
Listing updated:
Listed by:
Brandi McLean 0769086 940-665-6730,
TIERRA REAL ESTATE 940-665-6730
Bought with:
Jeremy Wilson
OnDemand Realty
Source: NTREIS,MLS#: 21015937
Facts & features
Interior
Bedrooms & bathrooms
- Bedrooms: 3
- Bathrooms: 3
- Full bathrooms: 2
- 1/2 bathrooms: 1
Primary bedroom
- Features: Dual Sinks, En Suite Bathroom, Separate Shower, Walk-In Closet(s)
- Level: Second
- Dimensions: 12 x 12
Bedroom
- Level: Second
- Dimensions: 12 x 10
Bedroom
- Level: Second
- Dimensions: 11 x 11
Dining room
- Level: First
- Dimensions: 9 x 16
Kitchen
- Features: Breakfast Bar, Built-in Features, Granite Counters, Kitchen Island, Pantry, Stone Counters, Walk-In Pantry
- Level: First
- Dimensions: 12 x 15
Living room
- Level: First
- Dimensions: 18 x 12
Office
- Level: First
- Dimensions: 7 x 9
Utility room
- Features: Built-in Features, Utility Room
- Level: Second
- Dimensions: 6 x 5
Heating
- Humidity Control, Natural Gas, Zoned
Cooling
- Ceiling Fan(s), Electric, Zoned
Appliances
- Included: Some Gas Appliances, Dishwasher, Disposal, Gas Range, Gas Water Heater, Microwave, Plumbed For Gas
- Laundry: Washer Hookup, Electric Dryer Hookup, Laundry in Utility Room
Features
- Built-in Features, Decorative/Designer Lighting Fixtures, Double Vanity, Eat-in Kitchen, Granite Counters, High Speed Internet, Kitchen Island, Open Floorplan, Pantry, Cable TV, Wired for Data, Walk-In Closet(s)
- Flooring: Carpet, Ceramic Tile, Luxury Vinyl Plank, Other
- Windows: Window Coverings
- Has basement: No
- Has fireplace: No
Interior area
- Total interior livable area: 1,641 sqft
Property
Parking
- Total spaces: 2
- Parking features: Alley Access, Concrete, Door-Single, Garage, Garage Door Opener, Garage Faces Rear
- Attached garage spaces: 2
Features
- Levels: Two
- Stories: 2
- Patio & porch: Covered
- Exterior features: Other, Private Yard, Rain Gutters
- Pool features: None
- Fencing: Back Yard,Fenced,Gate,Privacy
Lot
- Size: 3,049 Square Feet
- Features: Backs to Greenbelt/Park, Greenbelt, Interior Lot, Landscaped, Subdivision, Sprinkler System
Details
- Parcel number: 319824
Construction
Type & style
- Home type: SingleFamily
- Architectural style: Craftsman,Traditional,Detached
- Property subtype: Single Family Residence
Materials
- Fiber Cement
- Foundation: Slab
- Roof: Composition
Condition
- New construction: Yes
- Year built: 2022
Utilities & green energy
- Sewer: Public Sewer
- Water: Public
- Utilities for property: Natural Gas Available, Sewer Available, Separate Meters, Underground Utilities, Water Available, Cable Available
Green energy
- Energy efficient items: Insulation, Lighting, Thermostat, Water Heater, Windows
- Water conservation: Low-Flow Fixtures
Community & HOA
Community
- Features: Other, Trails/Paths, Sidewalks
- Security: Prewired, Smoke Detector(s)
- Subdivision: Black Hill Farm
HOA
- Has HOA: Yes
- Amenities included: Maintenance Front Yard
- Services included: Association Management, Maintenance Grounds
- HOA fee: $315 quarterly
- HOA name: Junction Management Company
- HOA phone: 972-484-2060
Location
- Region: Gainesville
Financial & listing details
- Tax assessed value: $256,814
- Annual tax amount: $4,867
- Date on market: 8/4/2025
- Cumulative days on market: 49 days
- Listing terms: Cash,Conventional,FHA,USDA Loan,VA Loan
Price history
| Date | Event | Price |
|---|---|---|
| 9/17/2025 | Sold | -- |
Source: NTREIS #21015937 Report a problem | ||
| 8/26/2025 | Contingent | $289,990$177/sqft |
Source: NTREIS #21015937 Report a problem | ||
| 8/5/2025 | Listed for sale | $289,990-7.9%$177/sqft |
Source: NTREIS #21015937 Report a problem | ||
| 8/20/2024 | Listing removed | $314,990$192/sqft |
Source: NTREIS #20439052 Report a problem | ||
| 8/2/2024 | Listed for sale | $314,990$192/sqft |
Source: NTREIS #20439052 Report a problem | ||
| 7/19/2024 | Listing removed | -- |
Source: NTREIS #20439052 Report a problem | ||
| 7/9/2024 | Listed for sale | $314,990$192/sqft |
Source: NTREIS #20439052 Report a problem | ||
| 7/2/2024 | Listing removed | -- |
Source: NTREIS #20439052 Report a problem | ||
| 9/26/2023 | Listed for sale | $314,990+3.5%$192/sqft |
Source: NTREIS #20439052 Report a problem | ||
| 3/10/2023 | Listing removed | -- |
Source: McClintock Homes Report a problem | ||
| 8/29/2022 | Price change | $304,474+0.9%$186/sqft |
Source: NTREIS #20115592 Report a problem | ||
| 7/15/2022 | Listed for sale | $301,900$184/sqft |
Source: NTREIS #20115592 Report a problem | ||
Public tax history
| Year | Property taxes | Tax assessment |
|---|---|---|
| 2025 | $5,373 -40.7% | $256,814 |
| 2024 | $9,067 +115.9% | $256,814 +20% |
| 2023 | $4,200 +2143.8% | $214,090 +2390% |
| 2022 | $187 | $8,598 |
Find assessor info on the county website
Neighborhood: 76240
Nearby homes
- $283,6003 bd3 ba1.5k sqft1402 Apricot Ln, Gainesville, TX 76240Off Market

- $283,6003 bd3 ba1.5k sqft1407 Apricot Ln, Gainesville, TX 76240Off Market
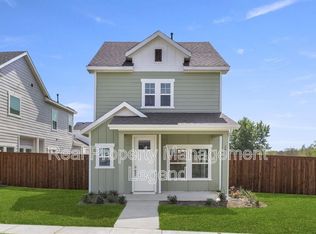
- $277,7002 bd3 ba1.6k sqft1403 Apricot Ln, Gainesville, TX 76240Off Market

- $283,6003 bd3 ba1.5k sqft1401 Apricot Ln, Gainesville, TX 76240Off Market

- $--3 bd3 ba1.6k sqft1400 Apricot Ln, Gainesville, TX 76240Sold
- $308,5003 bd2 ba1.5k sqft1378 Greenfield St, Gainesville, TX 76240Off Market
- $32,500-- bd-- ba-- sqft1378 Almond Ln, Gainesville, TX 76240Off Market
- $284,1003 bd3 ba1.5k sqft1400 Avocado Ln, Gainesville, TX 76240Off Market
Nearby schools
GreatSchools rating
- NAEdison Elementary SchoolGrades: PK-1Distance: 2.3 mi
- 3/10Gainesville Junior High SchoolGrades: 7-8Distance: 1.1 mi
- 3/10Gainesville High SchoolGrades: 9-12Distance: 0.6 mi
Schools provided by the listing agent
- Elementary: Chalmers
- High: Gainesvill
- District: Gainesville ISD
Source: NTREIS. This data may not be complete. We recommend contacting the local school district to confirm school assignments for this home.
Get a cash offer in 3 minutes
Find out how much your home could sell for in as little as 3 minutes with a no-obligation cash offer.
Estimated market value
$285,900
Get a cash offer in 3 minutes
Find out how much your home could sell for in as little as 3 minutes with a no-obligation cash offer.
Estimated market value
$285,900
- Texas
- Cooke County
- Gainesville
- 76240
- 1406 Apricot Ln
