Experience luxury living at Midtown Square! This Troy condo offers award-winning Birmingham Schools, an open concept with hardwood floors, a two-way fireplace, and an updated eat-in kitchen with a private balcony. The master suite boasts a walk-in closet and updated bathroom, while the second bedroom has its own full bath. Enjoy the convenience of an attached 2-car garage and extra basement storage.
Sold
$345,000
1406 Ashford Ct, Troy, MI 48084
2beds
1,822sqft
Condominium
Built in 2002
-- sqft lot
$356,200 Zestimate®
$189/sqft
$2,443 Estimated rent
Home value
$356,200
$331,000 - $385,000
$2,443/mo
Zestimate® history
Owner options
List your home for rent
$2,443/mo
Rent Zestimate®
Find your next renter with Zillow Rental Manager. Plus, with online applications, you can quickly screen prospective tenants – for free.
$2,443/mo
Rent Zestimate®
Refinance and save
$2,553/mo
Est. payment
Refinancing to a lower rate could help reduce your monthly payments and save thousands over the life of the loan.
$2,553/mo
Est. payment
Explore your selling options
Work with a Zillow partner agent
Leverage their expertise and Zillow's premium Showcase listings to get your home seen by more buyers.
Get startedList with your own agent
Get your home in front of millions of buyers by listing it on Zillow.
Learn how to do itSell it yourself
Take full control of how buyers see your home on Zillow by listing For Sale by Owner (FSBO).
List your homeWhat's special
Zillow last checked:
Listing updated:
Listed by:
Marshall Ultch 248-840-3982,
Keller Williams Paint Creek
Bought with:
Taiyb Miah
Source: MichRIC,MLS#: 25001970
Facts & features
Interior
Bedrooms & bathrooms
- Bedrooms: 2
- Bathrooms: 3
- Full bathrooms: 2
- 1/2 bathrooms: 1
- Main level bedrooms: 1
Primary bedroom
- Level: Main
- Area: 168
- Dimensions: 14.00 x 12.00
Bedroom 2
- Level: Upper
- Area: 143
- Dimensions: 13.00 x 11.00
Primary bathroom
- Level: Main
- Area: 60
- Dimensions: 10.00 x 6.00
Bathroom 2
- Level: Upper
- Area: 48
- Dimensions: 8.00 x 6.00
Bonus room
- Level: Lower
- Area: 60
- Dimensions: 10.00 x 6.00
Dining area
- Level: Main
- Area: 108
- Dimensions: 12.00 x 9.00
Kitchen
- Level: Main
- Area: 204
- Dimensions: 17.00 x 12.00
Living room
- Level: Main
- Area: 192
- Dimensions: 16.00 x 12.00
Heating
- Forced Air
Cooling
- Central Air
Appliances
- Included: Dishwasher, Disposal, Dryer, Microwave, Range, Refrigerator, Washer
- Laundry: Gas Dryer Hookup, In Kitchen, In Unit, Laundry Closet, Main Level
Features
- Eat-in Kitchen, Pantry
- Flooring: Carpet, Wood
- Windows: Screens, Insulated Windows, Bay/Bow, Window Treatments
- Basement: Slab
- Number of fireplaces: 1
- Fireplace features: Family Room, Gas Log
Interior area
- Total structure area: 1,522
- Total interior livable area: 1,822 sqft
Property
Parking
- Total spaces: 2
- Parking features: Tandem, Garage Faces Rear, Garage Door Opener, Attached
- Garage spaces: 2
Features
- Stories: 2
- Exterior features: Balcony
Lot
- Size: 8.63 Acres
- Features: Sidewalk, Shrubs/Hedges
Details
- Parcel number: 2031227085
Construction
Type & style
- Home type: Condo
- Property subtype: Condominium
Materials
- Brick
- Roof: Asphalt
Condition
- New construction: No
- Year built: 2002
Details
- Warranty included: Yes
Utilities & green energy
- Sewer: Public Sewer
- Water: Public
- Utilities for property: Natural Gas Connected, Cable Connected
Community & HOA
Community
- Subdivision: The Village At Midtown Square
HOA
- Has HOA: Yes
- Services included: Water, Trash, Snow Removal, Sewer, Maintenance Grounds
- HOA fee: $285 monthly
- HOA phone: 248-377-9933
Location
- Region: Troy
Financial & listing details
- Price per square foot: $189/sqft
- Tax assessed value: $129,450
- Annual tax amount: $4,500
- Date on market: 1/17/2025
- Listing terms: Cash,FHA,VA Loan,Conventional
Price history
| Date | Event | Price |
|---|---|---|
| 3/28/2025 | Sold | $345,000+1.5%$189/sqft |
Source:  MichRIC #25001970 Report a problem MichRIC #25001970 Report a problem | ||
| 1/26/2025 | Pending sale | $340,000$187/sqft |
Source: MichRIC #25001970 Report a problem | ||
| 1/17/2025 | Listed for sale | $340,000+19.3%$187/sqft |
Source: MichRIC #25001970 Report a problem | ||
| 8/26/2021 | Sold | $285,000+43.2%$156/sqft |
Source: Agent Provided Report a problem | ||
| 4/21/2016 | Listing removed | $2,000+17.6%$1/sqft |
Source: Owner Report a problem | ||
| 6/10/2013 | Sold | $199,000$109/sqft |
Source: Agent Provided Report a problem | ||
| 5/8/2013 | Price change | $199,000+11640.4%$109/sqft |
Source: Coldwell Banker Weir Manuel #213039944 Report a problem | ||
| 5/1/2013 | Listed for sale | $1,695$1/sqft |
Source: Coldwell Banker Weir Manuel #213039948 Report a problem | ||
| 4/26/2013 | Listing removed | $1,700$1/sqft |
Source: COLDWELL BANKER WEIR MANUEL-PLYMOUTH #212120802 Report a problem | ||
| 3/7/2013 | Price change | $1,700-1.4%$1/sqft |
Source: COLDWELL BANKER WEIR MANUEL-PLYMOUTH #212120802 Report a problem | ||
| 2/21/2013 | Price change | $1,725-5.5%$1/sqft |
Source: COLDWELL BANKER WEIR MANUEL-PLYMOUTH #212120802 Report a problem | ||
| 12/13/2012 | Listed for rent | $1,825$1/sqft |
Source: COLDWELL BANKER WEIR MANUEL-PLYMOUTH #212120802 Report a problem | ||
Public tax history
Tax history is unavailable.
Neighborhood: 48084
Nearby homes
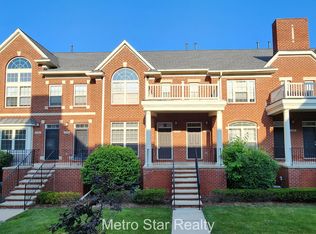
- $300,0002 bd3 ba1.5k sqft1418 Ashford Ct, Troy, MI 48084Sold
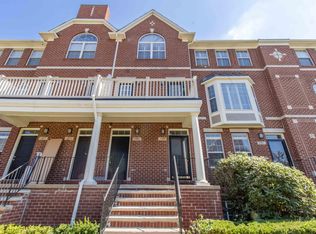
- $327,0002 bd2 ba1.6k sqft1399 Raliegh Pl, Troy, MI 48084Sold
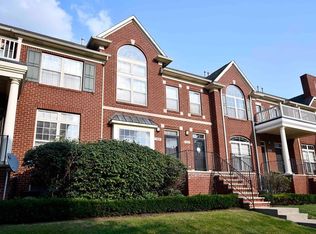
- $290,0002 bd3 ba1.4k sqft1449 Ashford Ct, Troy, MI 48084Sold
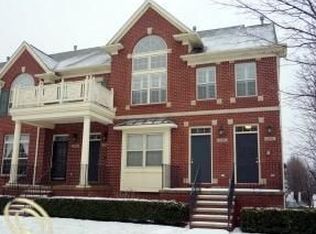
- $328,0002 bd3 ba1.9k sqft3292 Newbury Pl #1, Troy, MI 48084Off Market
- $345,7002 bd2 ba1.8k sqft3284 Newbury Pl #1, Troy, MI 48084Off Market
- $305,8002 bd2 ba1.9k sqft3256 Newbury Pl #1, Troy, MI 48084Off Market
- $338,8002 bd2 ba1.9k sqft3276 Newbury Pl #1, Troy, MI 48084Off Market
- $323,4002 bd2 ba1.9k sqft3260 Newbury Pl #1, Troy, MI 48084Off Market
Nearby schools
GreatSchools rating
- 8/10Pembroke Elementary SchoolGrades: PK-5Distance: 0.8 mi
- 9/10Derby Middle SchoolGrades: 6-8Distance: 0.9 mi
- 8/10Ernest W. Seaholm High SchoolGrades: 9-12Distance: 2.9 mi
Get a cash offer in 3 minutes
Find out how much your home could sell for in as little as 3 minutes with a no-obligation cash offer.
Estimated market value
$356,200
Get a cash offer in 3 minutes
Find out how much your home could sell for in as little as 3 minutes with a no-obligation cash offer.
Estimated market value
$356,200
- Michigan
- Oakland County
- Troy
- 48084
- 1406 Ashford Ct
Nearby cities
Nearby zip codes
Other Troy Topics
