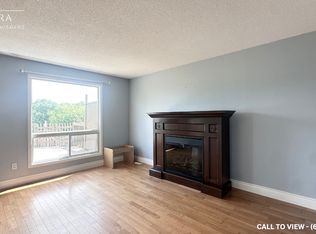
Welcome to this beautifully updated raised ranch located in one of North London's most sought-after family-friendly neighbourhoods. Offering 3 spacious bedrooms on the main level plus an additional bedroom in the fully finished basement, along with 2 full bathrooms, this home provides plenty of space for families or professionals seeking comfort and functionality. The home has been tastefully refreshed with a renovated kitchen, fresh paint throughout, a modernized kitchen, and new flooring in select areas, creating a bright, clean, and inviting living space. The fully finished lower level offers excellent additional living space, making it ideal for a family room, home office, guest suite, or recreation area. Step outside to enjoy the massive pie-shaped backyard, complete with a large deck-perfect for entertaining, relaxing, or giving children plenty of room to play. All appliances are included, making this home truly move-in ready. The property is available furnished or unfurnished to accommodate your needs. Situated in an exceptional North London neighbourhood, you'll enjoy easy access to parks, walking trails, shopping, restaurants, Masonville Mall, Stoney Creek Community Centre, the YMCA, public transit, Western University, Fanshawe College, and major amenities. Families will especially appreciate that **school bus service is available for Northridge Public School, A.B. Lucas Secondary School, and St. Mark Catholic School
making daily school transportation convenient. This is a fantastic opportunity to lease a spacious, updated home in one of London's most desirable communities.
House for rent
C$2,850/moFees may apply
1406 Aspenridge Cres, London, ON N5Y 5P1
4beds
Price may not include required fees and charges. Learn more|
Singlefamily
Available now
Air conditioner, central air
In basement laundry
5 Parking spaces parking
Central, forced air, natural gas
What's special
Beautifully updated raised ranchRenovated kitchenFresh paint throughoutModernized kitchenMassive pie-shaped backyard
- 18 hours |
- -- |
- -- |
Zillow last checked:
Listing updated:
Travel times

Let’s turn your rent into credit progress
Build credit history with every on-time payment and get credit for the payment you’re already making.
Facts & features
Interior
Bedrooms & bathrooms
- Bedrooms: 4
- Bathrooms: 2
- Full bathrooms: 2
Heating
- Central, Forced Air, Natural Gas
Cooling
- Air Conditioner, Central Air
Appliances
- Laundry: In Basement, In Unit, Laundry Room
Features
- Has basement: Yes
Property
Parking
- Total spaces: 5
- Details: Contact manager
Features
- Pool features: Contact manager
Construction
Type & style
- Home type: SingleFamily
- Architectural style: Bungalow-Raised
- Property subtype: SingleFamily
Materials
- Roof: Shake Shingle
Community & HOA
Location
- Region: London
Financial & listing details
- Lease term: Contact For Details
Nearby apartments for rent



Price history
Price history is unavailable.
Neighborhood: Huron Heights
Nearby schools
GreatSchools rating
No schools nearby
We couldn't find any schools near this home.