Skip main navigation
Off market
  • $252,600

    1406 Baldwin Rowe Cir, Panama City, FL 32405

    3beds
    1,702sqft
    Condo
    Built in 2007
    -- sqft lot
    $252,600 Zestimate®
    $148/sqft
    $2,026 Estimated rent

    Home value

    $252,600

    $240,000 - $265,000

    $2,026/mo

    Zestimate® history
    Loading
    Loading...

    Owner options

    List your home for rent

    $2,026/mo

    Rent Zestimate®

    Find your next renter with Zillow Rental Manager. Plus, with online applications, you can quickly screen prospective tenants – for free.

    Learn more

    $2,026/mo

    Rent Zestimate®

    Refinance and save

    $1,810/mo

    Est. payment

    Refinancing to a lower rate could help reduce your monthly payments and save thousands over the life of the loan.

    See today's rates

    $1,810/mo

    Est. payment

    Explore your selling options

    Work with a Zillow partner agent

    Leverage their expertise and Zillow's premium Showcase listings to get your home seen by more buyers.

    Get started

    List with your own agent

    Get your home in front of millions of buyers by listing it on Zillow.

    Learn how to do it

    Sell it yourself

    Take full control of how buyers see your home on Zillow by listing For Sale by Owner (FSBO).

    List your home

    What's special

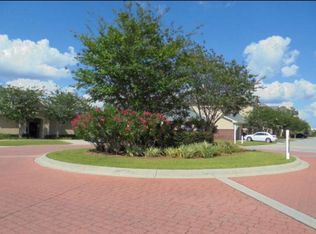
    RARE OPPORTUNITY to own one of Baldwin Rowe's PREMIER floorplans! This unique model seldomly comes available, so act fast! Ideally located between Panama City & Lynn Haven, this well-maintained and IMMACULATE townhome is a must see! Having the largest floorplan in the gated development, this stunner has 3 BR, 2.5 BA, with the Master Suite DOWNSTAIRS. The interior features beautiful hardwood floors, granite tile counters, a fantastic eat in kitchen w/nook, & an open living & dining area. The home faces the community pond with gorgeous water fountains & provides a serene view as you enjoy your morning coffee or nightcap from the screened in back porch. Upgrades include Samsung stainless steel appliance suite and tile backsplash in kitchen, brand new carpet & padding, and fresh paint!

    This property is off market, which means it's not currently listed for sale or rent on Zillow. This may be different from what's available on other websites or public sources.
    Facts & features

    Interior

    Bedrooms & bathrooms
    • Bedrooms: 3
    • Bathrooms: 3
    • Full bathrooms: 2
    • 1/2 bathrooms: 1
    Heating
    • Forced air
    Cooling
    • Other
    Appliances
    • Included: Dishwasher, Microwave, Refrigerator
    Features
    • Flooring: Tile, Carpet, Hardwood
    Interior area
    • Total interior livable area: 1,702 sqft

    Property

    Parking
    • Total spaces: 3
    • Parking features: Garage - Attached
    Features
    • Exterior features: Brick
    • Has view: Yes
    • View description: Water
    • Has water view: Yes
    • Water view: Water
    Lot
    • Size: 1,600 sqft
    • Features: Landscaped, Covenants, Rec Subdiv, Restrictions
    Details
    • Parcel number: 12860282000

    Construction

    Type & style
    • Home type: Condo
    Materials
    • brick
    • Roof: Shake / Shingle
    Condition
    • Year built: 2007

    Utilities & green energy

    • Utilities for property: Internet - Broadband Available, Electric, Public Sewer, Public Water, Underground

    Community & neighborhood

    Location
    • Region: Panama City

    HOA & financial

    HOA
    • Has HOA: Yes
    • HOA fee: $166 monthly

    Other

    Other facts
    • Mstr Bdrm/Mstr Bath: MBath Cultured Mrble, MBath Tile, MBed Carpeted, MBath Double Vanity, MBath Shower/Tub Combo, MBed First Floor
    • Design: Townhome
    • Utilities: Internet - Broadband Available, Electric, Public Sewer, Public Water, Underground
    • Project Facilities: Tenant Approval Req, Dumpster, Community Pools, Security-Gate, Community Room, Security-Lights, No Short Term Rental
    • Energy: AC - Central Elect, Heat - Central Electric, Water Heater - Electric, AC - 2 or More
    • Interior: Ceiling Crwn Molding, Washer/Dryer Hookup, Woodwork Painted, Pantry, Split Bedroom, Breakfast Bar, Shelving, Window Bay, Inside Storage, Newly Painted
    • Appliances: Disposal, Smoke Detector, Warranty Provided, Stove/Oven Electric, Auto Garage Door Opn, Smooth Stovetop Rnge
    • Present Zoning: Resid Single Family
    • Lot Access: City Road, Private Road
    • Lot Features: Landscaped, Covenants, Rec Subdiv, Restrictions
    • Bedroom - Additional: 2nd Floor
    • Rooms: Bedroom - Additional, Bedroom - Master, Garage, Bath - Full, Bath - Master, Eat-In Kitchen
    • Furnished: Furnished - None
    • Parking Features: Driveway, Guest
    • Bedroom - Master: 1st Floor
    • SqFt Source: Prop App Site
    • Garage: 1st Floor
    • Dining/Living Combo: 1st Floor
    • Bath - Master: 1st Floor
    • Homestead: Yes
    • Eat-in Kitchen: 1st Floor
    • HOA Fee: Yes
    • Waterfront: Yes
    • Waterfront Type: Pond w/o Gulf Access

    Price history

    DateEventPrice
    4/19/2023Sold$259,900$153/sqft
    Source: CPAR #739318 Report a problem
    3/30/2023Pending sale$259,900$153/sqft
    Source: CPAR #739318 Report a problem
    3/28/2023Listed for sale$259,900+28.3%$153/sqft
    Source: CPAR #739318 Report a problem
    9/26/2018Sold$202,500+3.8%$119/sqft
    Source: CPAR #676057 Report a problem
    9/5/2018Listed for sale$195,000-2.5%$115/sqft
    Source: Centergate Realty LLC #676057 Report a problem
    9/12/2008Sold$200,000-21%$118/sqft
    Source: Public Record Report a problem
    5/17/2007Sold$253,100$149/sqft
    Source: Public Record Report a problem

    Public tax history

    YearProperty taxesTax assessment
    2024$3,381 +19.8%$219,064 +23.5%
    2023$2,822 +16.9%$177,401 +10%
    2022$2,414 $161,274
    2021-- --
    2020$2,198 +2.7%$147,150 -0.2%
    2019$2,140 $147,422 +15.2%
    2018$2,140 +64.7%$128,022 +2.1%
    2017$1,299 +1.3%$125,389 +2.1%
    2016$1,283 -1.5%$122,810 +0.7%
    2015$1,302 $121,956 +0.8%
    2014$1,302 $120,988 +1.2%
    2013-- $119,574 -1.4%
    2012-- $121,261 -17.9%
    2011-- $147,764 -0.4%
    2010-- $148,411 -0.4%
    2009-- $149,057 +8.5%
    2008-- $137,345

    Find assessor info on the county website

    Neighborhood: 32405

    Nearby schools

    GreatSchools rating
    Schools provided by the listing agent
    • Elementary: Hiland Park
    • Middle: Mowat
    • High: Mosley

    Source: The MLS. This data may not be complete. We recommend contacting the local school district to confirm school assignments for this home.

    Get pre-qualified for a loan
    At Zillow Home Loans, we can pre-qualify you in as little as 5 minutes with no impact to your credit score.

    An equal housing lender. NMLS #10287.

    Sell for more on Zillow
    Get a Zillow Showcase℠ listing at no additional cost and you could sell for .
    $252,600
    2% more
    +$5,052
    With Zillow Showcase(estimated)
    $257,652