Tucked among the trees on 1.1 acres in Lakeshore, this charming cottage offers an inviting way to enjoy life near Gull Lake. Located just off Interlachen Road, the home feels peaceful and private while keeping boating, dining, and year-round recreation close at hand. Gull Lake public access is just down the road, with local favorites including Cowboys and Zorbaz nearby.
Inside, original woodwork, vintage details, and a cozy living room fireplace give the home a warmth and character that newer homes simply can’t recreate. Original oak flooring remains beneath the current flooring in the living room and bedroom, offering even more potential to bring its timeless cottage style to life. The home features one bedroom and one bath, along with a lower-level room currently used as an additional bedroom. Work is currently being done to finish out the basement into useful living space.
Recent improvements include a roof and HVAC system within the past five years, a new on-demand water heater, and a fireplace converted to electric. Outside, the level, open yard is surrounded by mature trees and includes a fenced garden, greenhouse, patio, and detached one-car garage.
Comfortable as a year-round home yet perfectly suited for an affordable cabin retreat, this is a rare opportunity to stay close to the action of the Gull Lake Chain while still having room, privacy, and a quiet place to unwind. It may also offer short-term rental potential, subject to applicable regulations and buyer verification.
Take a closer look at all the charm this Lakeshore cottage has to offer!
Active
$299,900
1406 Balsam Ln, Lake Shore, MN 56468
2beds
1,086sqft
Single Family
Built in 1970
1.1 Acres Lot
$291,500 Zestimate®
$276/sqft
$-- HOA
What's special
Detached one-car garageOriginal woodworkVintage detailsFenced gardenSurrounded by mature treesLevel open yard
- 6 days
- 526
- 26
Likely to sell faster than
Zillow last checked:
Listing updated:
Listed by:
Melissa Karels 218-851-7805,
LPT Realty, LLC.
Source: NorthstarMLS as distributed by MLS GRID,MLS#: 7161985
Facts & features
Interior
Bedrooms & bathrooms
- Bedrooms: 2
- Bathrooms: 1
- 3/4 bathrooms: 1
Bathroom
- Description: Main Floor 3/4 Bath
Dining room
- Description: Eat In Kitchen
Heating
- Forced Air, Fireplace(s)
Cooling
- Window Unit(s)
Appliances
- Included: Dishwasher, Electric Water Heater, Water Filtration System, Microwave, Range, Refrigerator
- Laundry: Electric Dryer Hookup, Lower Level
Features
- Basement: Block,Egress Window(s),Finished
- Number of fireplaces: 1
- Fireplace features: Electric
Interior area
- Total structure area: 1,143
- Total interior livable area: 1,086 sqft
- Finished area above ground: 786
- Finished area below ground: 300
Property
Parking
- Total spaces: 1
- Parking features: Detached Garage, Gravel
- Garage spaces: 1
- Details: Garage Dimensions (20 x 18)
Accessibility
- Accessibility features: None
Features
- Levels: One
- Stories: 1
Lot
- Size: 1.1 Acres
- Dimensions: 150 x 200 x 200 x 100 x 212
Details
- Additional structures: Garage(s), Greenhouse, Storage Shed
- Foundation area: 480
- Parcel number: 904371262
- Zoning description: Residential-Single Family
Construction
Type & style
- Home type: SingleFamily
- Property subtype: Single Family
Materials
- Roof: Age 8 Years or Less
Condition
- New construction: No
- Year built: 1970
Utilities & green energy
- Electric: Circuit Breakers
- Gas: Natural Gas
- Sewer: Tank with Drainage Field
- Water: Drilled
Community & HOA
Community
- Subdivision: Tingdale Bros Sherwood Forest On Gull Lake
HOA
- Has HOA: No
Location
- Region: Lake Shore
Financial & listing details
- Price per square foot: $276/sqft
- Tax assessed value: $121,200
- Annual tax amount: $816
- Date on market: 10/20/2026
- Cumulative days on market: 43 days
Estimated market value
$291,500
$277,000 - $306,000
$1,221/mo
Price history
| Date | Event | Price |
|---|---|---|
| 10/20/2026 | Listed for sale | $299,900$276/sqft |
Source:  NorthstarMLS as distributed by MLS GRID #7161985 Report a problem NorthstarMLS as distributed by MLS GRID #7161985 Report a problem | ||
| 10/19/2026 | Listing removed | $299,900$276/sqft |
Source: NorthstarMLS as distributed by MLS GRID #7138630 Report a problem | ||
| 9/10/2026 | Listed for sale | $299,900$276/sqft |
Source: NorthstarMLS as distributed by MLS GRID #7138630 Report a problem | ||
Public tax history
| Year | Property taxes | Tax assessment |
|---|---|---|
| 2025 | $612 -22.5% | $121,200 -14.5% |
| 2024 | $790 +3.9% | $141,700 |
| 2023 | $760 +9.2% | $141,700 +8.2% |
| 2022 | $696 +3.3% | $131,000 +30.5% |
| 2021 | $674 -8.9% | $100,400 +4.9% |
| 2020 | $740 +13.5% | $95,700 +9% |
| 2019 | $652 +16.8% | $87,800 +6.7% |
| 2018 | $558 | $82,300 |
| 2017 | -- | $82,300 |
| 2016 | $356 | -- |
| 2015 | $356 | -- |
Find assessor info on the county website
Monthly payment
Est. payment
Payment breakdown
Explore the cost of this home by adjusting the details. Changes won't be saved.Climate risks
Neighborhood: 56468
Similar homes
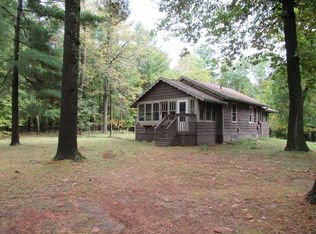
- $250,0002 bd1 ba671 sqft8633 Interlachen Rd, Lake Shore, MN 56468For Sale
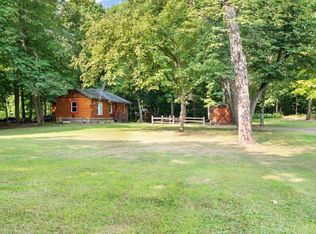
 MLS ID #7111923, Karissa L. Haugen, RE/MAX Advantage Plus. NorthstarMLS as distributed by MLS GRID
 - $279,9002 bd1 ba1.4k sqft2636 Zebroski Acres Ln SW, Pillager, MN 56473For Sale
 MLS ID #7162515, Trent Baumann, LPT Realty, LLC.. NorthstarMLS as distributed by MLS GRID
 - $275,0002 bd2 ba988 sqft10452 Orchard Park Ln SW, Pillager, MN 56473For Sale
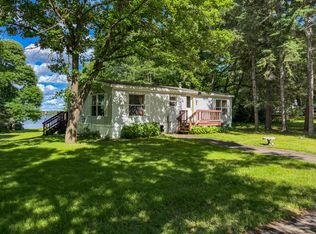 MLS ID #7163666, Albin Kuschel, Edina Realty, Inc.. NorthstarMLS as distributed by MLS GRID
 - $305,0001 bd1 ba720 sqft29978 Pequot Blvd, Pequot Lakes, MN 56472For Sale
 MLS ID #7158198, Lexi Clercx, Real Broker, LLC. NorthstarMLS as distributed by MLS GRID
 - $269,9002 bd1 ba1k sqft4967 Barbeau Rd, Brainerd, MN 56401For SaleMLS ID #7131562, Michelle Rodahl, LPT Realty, LLC.. NorthstarMLS as distributed by MLS GRID
- $289,9002 bd1 ba1.1k sqft5758 Sweet Rd, Brainerd, MN 56401For SaleMLS ID #7155149, Keith Schwankl, Positive Realty. NorthstarMLS as distributed by MLS GRID
- $329,9003 bd2 ba1.2k sqft31591 Summer Dr, Breezy Pt, MN 56472For SaleMLS ID #7160002, Emily Elsenpeter, LPT Realty, LLC.. NorthstarMLS as distributed by MLS GRID
- $275,0003 bd2 ba1.3k sqft22519 County Road 3, Merrifield, MN 56465For SaleMLS ID #7130839, Steve Koleno, Beycome Brokerage Realty LLC. NorthstarMLS as distributed by MLS GRID
- $299,9003 bd1 ba1k sqft13893 County Road 116, Merrifield, MN 56465For SaleMLS ID #6780728, Jacob Hanson, Edina Realty, Inc.. NorthstarMLS as distributed by MLS GRID
- $339,9003 bd2 ba1.4k sqft3736 Cedar Scenic Rd, Baxter, MN 56425For SaleMLS ID #7130898, Chad Schwendeman, eXp Realty. NorthstarMLS as distributed by MLS GRID
- $274,9003 bd1 ba1.3k sqft31060 Pine St, Pequot Lakes, MN 56472For SaleMLS ID #7148155, Jill Macnamara, RE/MAX Results - Nisswa. NorthstarMLS as distributed by MLS GRID
- $325,0003 bd2 ba1.4k sqft6256 Clearwater Rd, Baxter, MN 56425For SaleMLS ID #7099335, McKennan Johnson, Edina Realty, Inc.. NorthstarMLS as distributed by MLS GRID
- $399,0003 bd3 ba1.4k sqft10284 Saint Mathias Rd, Brainerd, MN 56401For SaleMLS ID #7162420, Amy Price, LPT Realty, LLC.. NorthstarMLS as distributed by MLS GRID
- $399,9002 bd2 ba1.4k sqft26050 Oak Ln #3, Nisswa, MN 56468For SaleMLS ID #7117808, Thomas Steffens, Lakeshore Properties LLC. NorthstarMLS as distributed by MLS GRID
- $274,9003 bd1 ba945 sqft30355 N Birchwood Dr, Breezy Point, MN 56472For SaleMLS ID #7060585, Scott Grupa, RE/MAX Results - Nisswa. NorthstarMLS as distributed by MLS GRID
- $245,0003 bd1 ba1.6k sqft4926 Iroquois Loop, Motley, MN 56466For SaleMLS ID #6819993, Ivy Robinson, Legacy Real Estate Group. NorthstarMLS as distributed by MLS GRID
- $311,2112 bd2 ba1.1k sqft7084 Glory Rd Unit 105, Baxter, MN 56425For SaleMLS ID #7125297, Jeremy Miller, Edina Realty, Inc.. NorthstarMLS as distributed by MLS GRID
- $350,0003 bd2 ba1k sqft3918 44th St SW, Pine River, MN 56474For SaleMLS ID #6810385, Joseph Enge, Edina Realty, Inc.. NorthstarMLS as distributed by MLS GRID
