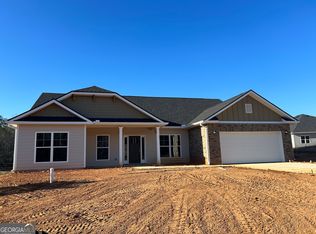
Welcome home to this stunning new construction ranch offering the perfect blend of comfort, style and modern living. This thoughtfully designed 4-bedroom, 2-bathroom home features an inviting open-concept floorplan that's ideal for both everyday living and entertaining. Enjoy gatherings in the separate formal dining room before stepping into the spacious family room that flows seamlessly into the kitchen. The private primary suite is a true retreat, complete with a luxurious en-suite bath featuring dual sinks, a separate shower, a relaxing soaking tub, a private water closet, a linen closet, and an oversized closet. Additional highlights include 2-inch faux wood blinds throughout the home, a covered patio perfect for outdoor relaxation, and a level cul-de-sac lot that offers both privacy and curb appeal. The attached two-car garage comes equipped with an automatic garage door opener for added convenience. Don't miss this incredible opportunity to own a brand-new home with awesome builder incentives available for a limited time. Schedule your tour today and discover everything this exceptional has to offer!
Pending
Price increase: $10K (8/24)
$358,650
1406 Barrington Place Ter, Macon, GA 31220
4beds
2,100sqft
Single Family Residence
Built in 2026
0.27 Acres Lot
$357,100 Zestimate®
$171/sqft
$33/mo HOA
What's special
Inviting open-concept floorplanSpacious family roomSeparate formal dining roomLuxurious en-suite bathLinen closetPrivate water closetOversized closet
- 66 days
- 89
- 6
Zillow last checked:
Listing updated:
Listed by:
Yolanda Wade 404-426-5295,
Adams Homes Realty Inc.
Source: GAMLS,MLS#: 10805996
Facts & features
Interior
Bedrooms & bathrooms
- Bedrooms: 4
- Bathrooms: 2
- Full bathrooms: 2
- Main level bathrooms: 2
- Main level bedrooms: 4
Rooms
- Room types: Family Room, Foyer, Laundry
Dining room
- Features: Separate Room
Heating
- Central, Electric
Cooling
- Ceiling Fan(s), Central Air, Electric
Appliances
- Included: Dishwasher, Disposal, Electric Water Heater, Microwave, Oven/Range (Combo), Stainless Steel Appliance(s)
- Laundry: Laundry Closet
Features
- Double Vanity, Roommate Plan, Separate Shower, Soaking Tub, Split Bedroom Plan, Walk-In Closet(s)
- Flooring: Carpet, Laminate, Tile
- Windows: Double Pane Windows
- Basement: None
- Attic: Pull Down Stairs
- Has fireplace: No
Interior area
- Total structure area: 2,100
- Total interior livable area: 2,100 sqft
- Finished area above ground: 2,100
- Finished area below ground: 0
Property
Parking
- Parking features: Attached, Garage, Garage Door Opener
- Has attached garage: Yes
Features
- Levels: One
- Stories: 1
- Patio & porch: Patio, Porch
Lot
- Size: 0.27 Acres
- Features: Cul-De-Sac, Level
Details
- Parcel number: FG450769
Construction
Type & style
- Home type: SingleFamily
- Architectural style: Craftsman,Ranch
- Property subtype: Single Family Residence
Materials
- Brick, Concrete
- Foundation: Slab
- Roof: Composition
Condition
- New Construction
- New construction: Yes
- Year built: 2026
Details
- Warranty included: Yes
Utilities & green energy
- Sewer: Public Sewer
- Water: Public
- Utilities for property: Cable Available, Electricity Available, High Speed Internet, Phone Available, Sewer Available, Sewer Connected, Underground Utilities, Water Available
Community & HOA
Community
- Features: Golf, Lake, Pool, Sidewalks, Street Lights
- Subdivision: Barrington Pace
HOA
- Has HOA: Yes
- Services included: Other
- HOA fee: $400 annually
Location
- Region: Macon
Financial & listing details
- Price per square foot: $171/sqft
- Annual tax amount: $339
- Date on market: 7/15/2026
- Cumulative days on market: 66 days
- Listing agreement: Exclusive Right To Sell
- Listing terms: Cash,Conventional,FHA,VA Loan
- Electric utility on property: Yes
Estimated market value
$357,100
$339,000 - $375,000
$2,251/mo
Price history
| Date | Event | Price |
|---|---|---|
| 9/1/2026 | Pending sale | $358,650$171/sqft |
Source:  GAMLS #10805996 Report a problem GAMLS #10805996 Report a problem | ||
| 8/24/2026 | Price change | $358,650+2.9%$171/sqft |
Source: GAMLS #10805996 Report a problem | ||
| 7/15/2026 | Listed for sale | $348,650$166/sqft |
Source: GAMLS #10805996 Report a problem | ||
| 7/15/2026 | Listing removed | $348,650$166/sqft |
Source: GAMLS #10728696 Report a problem | ||
| 4/9/2026 | Listed for sale | $348,650+3.6%$166/sqft |
Source: GAMLS #10728696 Report a problem | ||
| 2/25/2026 | Listing removed | $336,650$160/sqft |
Source: GAMLS #10553307 Report a problem | ||
| 1/27/2026 | Price change | $336,650+3.8%$160/sqft |
Source: GAMLS #10553307 Report a problem | ||
| 9/13/2025 | Price change | $324,350+1.1%$154/sqft |
Source: CGMLS #254256 Report a problem | ||
| 6/28/2025 | Listed for sale | $320,900$153/sqft |
Source: GAMLS #10553307 Report a problem | ||
Public tax history
Tax history is unavailable.
Monthly payment
Est. payment
Payment breakdown
Explore the cost of this home by adjusting the details. Changes won't be saved.Climate risks
Neighborhood: 31220
Nearby schools
Schools provided by the listing agent
- Elementary: Carter
- Middle: Robert E Howard
- High: Howard
Source: GAMLS. This data may not be complete. We recommend contacting the local school district to confirm school assignments for this home.
Similar homes
- $375,5504 bd3 ba2.1k sqft1157 Barrington Place Way, Macon, GA 31220Active

 MLS ID #10806791, Yolanda Wade, Adams Homes Realty Inc.. GAMLS
 - $358,9004 bd3 ba2.5k sqft228 Trellis Walk, Macon, GA 31220Active
 MLS ID #10688799, Kenneth E Thurmond, Coldwell Banker Free Realty. GAMLS
 - $420,0005 bd3 ba2.7k sqft283 Trellis Walk, Macon, GA 31220Active
 MLS ID #10831989, Shannon Sandry, House Hustlers. GAMLS
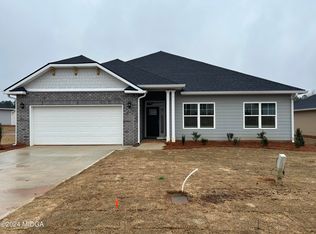
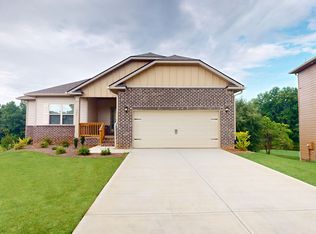
 - $307,8503 bd2 ba1.7k sqft1509 Barrington Place Ln, Macon, GA 31220Active
 MLS ID #10823648, Yolanda Wade, Adams Homes Realty Inc.. GAMLS
 - $363,4504 bd3 ba2.3k sqft159 Harbor Dr, Macon, GA 31220ActiveMLS ID #10818322, Jermaine Pickett, Adams Homes Realty Inc.. GAMLS
- $309,0003 bd2 ba2.2k sqft151 Vonron Dr, Macon, GA 31210ActiveMLS ID #10807526, Makenna Jarriel, Floyd & Company. GAMLS
- $360,0005 bd3 ba3k sqft104 Saint Thomas Pl, Macon, GA 31210For Sale
 MLS ID #183697, Bertha Cranford, Cranford Realty Group, LLC. MGMLS
 - $244,9993 bd2 ba1.4k sqft616 Will Scarlet Way, Macon, GA 31220ActiveMLS ID #10837862, Yohar Martinez, Georgia's Home Team Realty. GAMLS
- $376,1504 bd3 ba2.5k sqft452 Southern Oaks Dr #32, Macon, GA 31216ActiveMLS ID #10805289, Denise Lane, Adams Homes Realty Inc.. GAMLS
- $377,5004 bd3 ba2.1k sqft438 Burlington Dr, Lizella, GA 31052ActiveMLS ID #10739002, Drew McCrory, Southern Classic Realtors. GAMLS
- $349,9003 bd2 ba1.9k sqft4472 Rivercliffs Way, Gray, GA 31032ActiveMLS ID #10841290, Shelease K Allen, Shelease Real Estate. GAMLS
- $369,0004 bd3 ba2.4k sqft155 Shetland Pines Dr, Macon, GA 31216ActiveMLS ID #10703541, Eryn Johnson, eXp Realty. GAMLS
- $355,0004 bd3 ba2.6k sqft608 Britton Way, Macon, GA 31216ActiveMLS ID #10735820, Melissa Stone, Dwelli. GAMLS
- $361,5004 bd3 ba1.9k sqft4589 Capulet Ct, Forsyth, GA 31029ActiveMLS ID #10795145, Nikita Garland, Coldwell Banker Realty. GAMLS
- $339,9003 bd2 ba1.5k sqft291 Russellville Rd, Forsyth, GA 31029ActiveMLS ID #10804292, Melissa Stephens, BHGRE Metro Brokers. GAMLS
- $344,9003 bd2 ba1.6k sqft1395 Edwards Rd, Yatesville, GA 31097ActiveMLS ID #10832972, Cindy Carter, Blue Door Associates, LLC. GAMLS
- $409,1504 bd3 ba2.6k sqft463 Southern Oaks Dr Lot 35B, Macon, GA 31216ActiveMLS ID #10814701, Denise Lane, Adams Homes Realty Inc.. GAMLS
- $339,0005 bd3 ba2.6k sqft248 Sky Hawk Ln, Macon, GA 31216ActiveMLS ID #10661997, Thomas Wright, Real Broker, LLC. GAMLS
