Skip main navigation
Sold for $420,000
  • $420,000

    1406 Battery Ave, Baltimore, MD 21230

    2beds
    1,455sqft
    Townhouse
    Built in 1900
    -- sqft lot
    $440,400 Zestimate®
    $289/sqft
    $2,815 Estimated rent

    Home value

    $440,400

    $418,000 - $462,000

    $2,815/mo

    Zestimate® history
    Loading
    Loading...

    Owner options

    List your home for rent

    $2,815/mo

    Rent Zestimate®

    Find your next renter with Zillow Rental Manager. Plus, with online applications, you can quickly screen prospective tenants – for free.

    Learn more

    $2,815/mo

    Rent Zestimate®

    Refinance and save

    $2,742/mo

    Est. payment

    Refinancing to a lower rate could help reduce your monthly payments and save thousands over the life of the loan.

    See today's rates

    $2,742/mo

    Est. payment

    Explore your selling options

    Work with a Zillow partner agent

    Leverage their expertise and Zillow's premium Showcase listings to get your home seen by more buyers.

    Get started

    List with your own agent

    Get your home in front of millions of buyers by listing it on Zillow.

    Learn how to do it

    Sell it yourself

    Take full control of how buyers see your home on Zillow by listing For Sale by Owner (FSBO).

    List your home

    What's special

    Additional storageBrick wallsReplacement windowsWater closetThoughtful architectural detailsNew private composite deckBeautiful hardwood floors
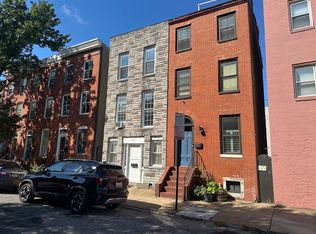
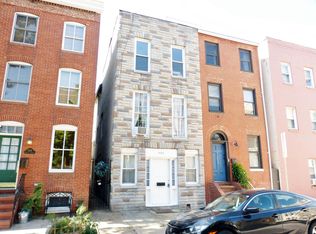
    This one-of-a-kind gem was designed by two architects as their personal residence and must be seen in person to be fully appreciated. Located on a gorgeous tree-lined block, this home was remodeled with the utmost attention to detail and high-level craftsmanship including beautiful hardwood floors, 3 levels of radiant/heated floors, a light-filled custom staircase flooded in light by a large skylight, complementary wainscot and brick walls and thoughtful architectural details throughout. The home offers an airy, open concept and is versatile in its design as the second level family room could be easily converted into a third bedroom and several versatile areas in the home which could be utilized as office spaces. The living room is graced by a magnificent wood-burning fireplace with gorgeous mantel and connects seamlessly to the dining room and kitchen. The light-filled kitchen has granite countertops, newer stainless-steel appliances, beautiful custom cabinetry flows to a half bath and then into the mudroom which provides a great transitional area, and provides for additional storage and could be easily used as a home office. The second level has a bedroom, full bath with shower, family room/bedroom and laundry. The bright third level primary suite has abundant lighting from the large skylight including a bath with a soaking tub and water closet. You'll love the new private composite deck surrounded by beautiful mature trees providing a sanctuary like setting. Additional highlights include: a high velocity A/C system, tankless hot water heater, replacement windows, 2 skylights, a high-speed electric car charger, recently replaced roof and a convenient large parking pad. This home is situated in a terrific location within the community! Super close to Riverside Park, Fort McHenry and all the amenities offered throughout Federal Hill, Locust Point and the Inner Harbor. Just minutes from I-95 and offering ease in commuting both north and south. 1406 Battery Avenue exudes warm and character and is a house you will be proud to call home.

    Zillow last checked:

    Listing updated:

    Listed by:

    Jason Perlow 410-456-3370,

    Monument Sotheby's International Realty

    Bought with:

    Matthew Mindel, 0225269155

    Next Step Realty

    Source: Bright MLS,MLS#: MDBA2114374MLS Logo

    Facts & features

    Interior

    Bedrooms & bathrooms
    • Bedrooms: 2
    • Bathrooms: 3
    • Full bathrooms: 2
    • 1/2 bathrooms: 1
    • Main level bathrooms: 1
    Basement
    • Area: 350
    Heating
    • Forced Air, Natural Gas
    Cooling
    • Central Air, Electric
    Appliances
    • Included: Central Vacuum, Dishwasher, Disposal, Exhaust Fan, Microwave, Oven/Range - Gas, Refrigerator, Tankless Water Heater, Washer/Dryer Stacked
    • Laundry: Upper Level, Mud Room
    Features
    • Built-in Features, Chair Railings, Crown Molding, Dining Area, Floor Plan - Traditional, Recessed Lighting, Bathroom - Stall Shower, Upgraded Countertops, Wainscotting, Dry Wall
    • Flooring: Bamboo, Carpet, Hardwood, Heated, Wood
    • Doors: Insulated, Storm Door(s)
    • Windows: Double Pane Windows, Screens, Skylight(s), Vinyl Clad, Wood Frames, Window Treatments
    • Basement: Connecting Stairway,Unfinished
    • Number of fireplaces: 1
    • Fireplace features: Brick, Mantel(s), Glass Doors, Wood Burning
    Interior area
    • Total structure area: 1,805
    • Total interior livable area: 1,455 sqft
    • Finished area above ground: 1,455
    • Finished area below ground: 0

    Property

    Parking
    • Total spaces: 1
    • Parking features: Parking Space Conveys, Driveway, Off Street
    • Uncovered spaces: 1
    Accessibility
    • Accessibility features: None
    Features
    • Levels: Four
    • Stories: 4
    • Patio & porch: Deck
    • Exterior features: Sidewalks, Street Lights
    • Pool features: None
    • Spa features: Bath
    • Fencing: Privacy
    • Has view: Yes
    • View description: City
    Details
    • Additional structures: Above Grade, Below Grade
    • Parcel number: 0324040998 004
    • Zoning: R-8
    • Special conditions: Standard

    Construction

    Type & style
    • Home type: Townhouse
    • Architectural style: Transitional
    • Property subtype: Townhouse
    Materials
    • Brick
    • Foundation: Other
    Condition
    • Excellent
    • New construction: No
    • Year built: 1900

    Utilities & green energy

    • Sewer: Public Sewer
    • Water: Public

    Community & neighborhood

    Security
    • Security features: Security System
    Location
    • Region: Baltimore
    • Subdivision: Riverside
    • Municipality: Baltimore City

    Other

    Other facts
    • Listing agreement: Exclusive Right To Sell
    • Ownership: Ground Rent

    Price history

    DateEventPrice
    4/5/2024Sold$420,000+1.2%$289/sqft
    Source: Bright MLS #MDBA2114374 Report a problem
    3/6/2024Contingent$415,000$285/sqft
    Source: Bright MLS #MDBA2114374 Report a problem
    3/4/2024Listed for sale$415,000+4%$285/sqft
    Source: Bright MLS #MDBA2114374 Report a problem
    6/3/2021Sold$399,000$274/sqft
    Source: Public Record Report a problem
    2/8/2021Sold$399,000$274/sqft
    Source: BHHS Homesale Realty #MDBA527704_21230 Report a problem
    1/12/2021Pending sale$399,000$274/sqft
    Source: Bright MLS #MDBA527704 Report a problem
    1/5/2021Contingent$399,000$274/sqft
    Source: Bright MLS #MDBA527704 Report a problem
    12/22/2020Pending sale$399,000$274/sqft
    Source: Berkshire Hathaway HomeServices Homesale Realty #MDBA527704 Report a problem
    10/17/2020Listed for sale$399,000-7.9%$274/sqft
    Source: Bright MLS #MDBA527704 Report a problem
    5/11/2010Sold$433,000+249.3%$298/sqft
    Source: Public Record Report a problem
    11/30/1999Sold$123,950$85/sqft
    Source: Public Record Report a problem

    Public tax history

    YearProperty taxesTax assessment
    2025-- $410,400
    2024$9,685 -0.4%$410,400 -0.4%
    2023$9,721 $411,900
    2022$9,721 $411,900
    2021$9,721 -6.6%$411,900 -6.6%
    2020$10,410 +3.2%$441,100
    2019$10,090 +3.3%$441,100 +6.6%
    2018$9,770 +3.4%$413,967 +3.4%
    2017$9,449 +22.9%$400,400 +3%
    2016$7,691 $388,600 +3.1%
    2015$7,691 $376,800 +3.2%
    2014$7,691 $365,000 +3.8%
    2013-- $351,567 +4%
    2012-- $338,133 +4.1%
    2011-- $324,700
    2010-- $324,700
    2009-- $324,700 -7.8%
    2008-- $352,350 +15.8%
    2007-- $304,306 +18.7%
    2006-- $256,263 +23.1%
    2005-- $208,220 +21.3%
    2004-- $171,632 +27.1%
    2003-- $135,046 +37.2%
    2002-- $98,460
    2001-- $98,460

    Find assessor info on the county website

    Neighborhood: Riverside

    Nearby schools

    GreatSchools rating
    Schools provided by the listing agent
    • District: Baltimore City Public Schools

    Source: Bright MLS. This data may not be complete. We recommend contacting the local school district to confirm school assignments for this home.

    Get a cash offer in 3 minutes
    Find out how much your home could sell for in as little as 3 minutes with a no-obligation cash offer.
    Estimated market value
    $440,400
    Get a cash offer in 3 minutes
    Find out how much your home could sell for in as little as 3 minutes with a no-obligation cash offer.
    Estimated market value
    $440,400