Skip main navigation
Sold for $740,000
  • $740,000

    1406 Becknel Ave, Odenton, MD 21113

    5beds
    2,328sqft
    Single Family Residence
    Built in 2019
    4,504 Square Feet Lot
    $742,600 Zestimate®
    $318/sqft
    $3,648 Estimated rent

    Home value

    $742,600

    $691,000 - $795,000

    $3,648/mo

    Zestimate® history
    Loading
    Loading...

    Owner options

    List your home for rent

    $3,648/mo

    Rent Zestimate®

    Find your next renter with Zillow Rental Manager. Plus, with online applications, you can quickly screen prospective tenants – for free.

    Learn more

    $3,648/mo

    Rent Zestimate®

    Refinance and save

    $4,492/mo

    Est. payment

    Refinancing to a lower rate could help reduce your monthly payments and save thousands over the life of the loan.

    See today's rates

    $4,492/mo

    Est. payment

    Explore your selling options

    Work with a Zillow partner agent

    Leverage their expertise and Zillow's premium Showcase listings to get your home seen by more buyers.

    Get started

    List with your own agent

    Get your home in front of millions of buyers by listing it on Zillow.

    Learn how to do it

    Sell it yourself

    Take full control of how buyers see your home on Zillow by listing For Sale by Owner (FSBO).

    List your home

    What's special

    Thoughtful upgradesBeautifully designed stone patioModern comfortCustom california closet systemSpacious layoutShow-stopping primary suiteFive bedrooms
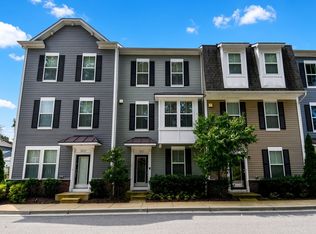
    **Offer deadline will be Monday at 12pm**Welcome to 1406 Becknel Avenue in the heart of Odenton—where modern comfort meets thoughtful upgrades and unbeatable convenience. Built just six years ago, this beautifully maintained home offers the perfect blend of move-in-ready ease and elevated finishes throughout. Step inside to find gleaming hardwood flooring across the main level, creating a warm and seamless flow ideal for both everyday living and entertaining. The spacious layout features five bedrooms, including a highly desirable lower-level bedroom with a full bathroom—perfect for guests, in-laws, or a private home office setup. The show-stopping primary suite has been completely renovated to deliver a true retreat experience, highlighted by a custom California Closet system that maximizes both style and functionality. At the heart of the home, an expansive fireplace anchors the living space, adding both character and comfort. Out back, enjoy a beautifully designed stone patio—perfect for relaxing evenings or hosting gatherings. And for commuters, it doesn’t get more convenient than this: you’re within walking distance to the MARC train, offering easy access to DC, Baltimore, and beyond. As an added bonus, this home features a rare assumable VA loan at an incredible 2.25% interest rate—an exceptional opportunity in today’s market for qualified buyers. This is the one that checks every box—location, layout, upgrades, and value. Don’t miss it. **Some images may have been digitally altered**

    Zillow last checked:

    Listing updated:

    Listed by:

    Jonathan Layne 301-778-4683,

    Compass,

    Listing Team: Layne Residential Group Of Compass

    Bought with:

    Gina White, 35772

    Coldwell Banker Realty

    Source: Bright MLS,MLS#: MDAA2137684MLS Logo

    Facts & features

    Interior

    Bedrooms & bathrooms
    • Bedrooms: 5
    • Bathrooms: 4
    • Full bathrooms: 3
    • 1/2 bathrooms: 1
    • Main level bathrooms: 1
    Dining room
    • Level: Main
    Family room
    • Level: Main
    Kitchen
    • Level: Main
    Study
    • Level: Main
    Heating
    • Heat Pump, Natural Gas
    Cooling
    • Other, Electric
    Appliances
    • Included: Water Heater
    Features
    • Attic, Dining Area, Breakfast Area, Chair Railings, Family Room Off Kitchen, Formal/Separate Dining Room, Kitchen Island, Pantry, Recessed Lighting, Upgraded Countertops, Walk-In Closet(s), 9'+ Ceilings, Dry Wall
    • Flooring: Carpet
    • Basement: Other
    • Has fireplace: No
    Interior area
    • Total structure area: 3,504
    • Total interior livable area: 2,328 sqft
    • Finished area above ground: 2,328
    • Finished area below ground: 0

    Property

    Parking
    • Total spaces: 2
    • Parking features: Garage Faces Side, Attached
    • Attached garage spaces: 2
    Accessibility
    • Accessibility features: None
    Features
    • Levels: Three
    • Stories: 3
    • Pool features: None
    Lot
    • Size: 4,504 sqft
    Details
    • Additional structures: Above Grade, Below Grade
    • Parcel number: 020452990244969
    • Zoning: O-HIS
    • Special conditions: Standard

    Construction

    Type & style
    • Home type: SingleFamily
    • Architectural style: Colonial
    • Property subtype: Single Family Residence
    Materials
    • Vinyl Siding
    • Foundation: Permanent
    • Roof: Shingle
    Condition
    • New construction: No
    • Year built: 2019
    Details
    • Builder model: NEWBURY II
    • Builder name: DAN RYAN BUILDERS

    Utilities & green energy

    • Sewer: Public Sewer
    • Water: Public

    Community & neighborhood

    Location
    • Region: Odenton
    • Subdivision: Odenton Station
    • Municipality: Frederick

    HOA & financial

    HOA
    • Has HOA: Yes
    • HOA fee: $56 monthly

    Other

    Other facts
    • Listing agreement: Exclusive Right To Sell
    • Ownership: Fee Simple

    Price history

    DateEventPrice
    4/30/2026Sold$740,000+9.6%$318/sqft
    Source: Bright MLS #MDAA2137684 Report a problem
    3/30/2026Pending sale$674,900$290/sqft
    Source: Bright MLS #MDAA2137684 Report a problem
    3/26/2026Listed for sale$674,900+26.9%$290/sqft
    Source: Bright MLS #MDAA2137684 Report a problem
    11/25/2019Sold$531,677$228/sqft
    Source: Public Record Report a problem

    Public tax history

    YearProperty taxesTax assessment
    2025$6,346 +11.4%$534,600 +2.7%
    2024$5,698 +3.1%$520,333 +2.8%
    2023$5,526 +7.5%$506,067 +2.9%
    2022$5,139 +5.9%$491,800 +5.9%
    2021$4,851 +6.2%$464,233 +6.3%
    2020$4,568 +215.4%$436,667 +215.7%
    2019$1,448 +4.8%$138,300 +1.5%
    2018$1,381 +1%$136,233 +1.5%
    2017$1,368 $134,167 +1.6%
    2016-- $132,100

    Find assessor info on the county website

    Neighborhood: 21113

    Nearby schools

    GreatSchools rating
    Schools provided by the listing agent
    • District: Anne Arundel County Public Schools

    Source: Bright MLS. This data may not be complete. We recommend contacting the local school district to confirm school assignments for this home.

    Get a cash offer in 3 minutes
    Find out how much your home could sell for in as little as 3 minutes with a no-obligation cash offer.
    Estimated market value
    $742,600
    Get a cash offer in 3 minutes
    Find out how much your home could sell for in as little as 3 minutes with a no-obligation cash offer.
    Estimated market value
    $742,600