BEST & FINAL OFFERS DUE BY 12PM WEDNESDAY 3/19! Welcome to 1406 Berwyck Ct, a beautifully updated 2-bedroom, 2-bathroom upper-level condo in the sought-after La Bonne Vie community! This bright and airy home features a contemporary open floor plan, soaring vaulted ceilings, and recessed lighting, creating a spacious and inviting atmosphere. The updated kitchen boasts modern finishes, while both bathrooms have been tastefully renovated for a fresh, stylish look. Each bedroom offers direct access to its own private balcony, perfect for enjoying your morning coffee or unwinding after a long day. The primary suite loft provides a serene retreat with ample space and comfort. Nestled in a prime location, this home is just minutes from major roadways, including Route 42, the Atlantic City Expressway, and I-295, making it a commuter’s dream with easy access to Philadelphia, Atlantic City, and surrounding areas. Whether you're heading to work or seeking nearby shopping, dining, and entertainment, you'll love the convenience this community offers! Enjoy the perks of low $220/month HOA fees, which grant access to incredible amenities, including a clubhouse with an exercise room, tennis courts, and an indoor pool. Plus, this unit backs to lush trees and open common areas, offering privacy and scenic views. Don’t miss out on this move-in-ready gem! Schedule your showing today!
Sold for $240,000
$240,000
1406 Berwyck Ct, Sicklerville, NJ 08081
2beds
908sqft
Condominium
Built in 1983
-- sqft lot
$253,600 Zestimate®
$264/sqft
$1,997 Estimated rent
Home value
$253,600
$221,000 - $292,000
$1,997/mo
Zestimate® history
Owner options
List your home for rent
$1,997/mo
Rent Zestimate®
Find your next renter with Zillow Rental Manager. Plus, with online applications, you can quickly screen prospective tenants – for free.
$1,997/mo
Rent Zestimate®
Refinance and save
$1,481/mo
Est. payment
Refinancing to a lower rate could help reduce your monthly payments and save thousands over the life of the loan.
$1,481/mo
Est. payment
Explore your selling options
Work with a Zillow partner agent
Leverage their expertise and Zillow's premium Showcase listings to get your home seen by more buyers.
Get startedList with your own agent
Get your home in front of millions of buyers by listing it on Zillow.
Learn how to do itSell it yourself
Take full control of how buyers see your home on Zillow by listing For Sale by Owner (FSBO).
List your homeWhat's special
Modern finishesContemporary open floor planPrivate balconyUpdated kitchenSoaring vaulted ceilingsRecessed lightingPrimary suite loft
Zillow last checked:
Listing updated:
Listed by:
Tom Duffy 856-218-3400,
Keller Williams Realty - Washington Township,
Listing Team: Tom Duffy Team
Bought with:
NON MEMBER, 0225194075
Non Subscribing Office
Source: Bright MLS,MLS#: NJCD2088056
Facts & features
Interior
Bedrooms & bathrooms
- Bedrooms: 2
- Bathrooms: 2
- Full bathrooms: 2
- Main level bathrooms: 1
- Main level bedrooms: 1
Rooms
- Room types: Living Room, Primary Bedroom, Bedroom 2, Kitchen, Foyer, Primary Bathroom, Full Bath
Primary bedroom
- Features: Attached Bathroom, Balcony Access, Cathedral/Vaulted Ceiling, Flooring - Carpet, Recessed Lighting, Skylight(s)
- Level: Upper
- Area: 228 Square Feet
- Dimensions: 19 x 12
Bedroom 2
- Features: Balcony Access, Flooring - Carpet, Recessed Lighting
- Level: Main
- Area: 60 Square Feet
- Dimensions: 10 x 6
Primary bathroom
- Features: Bathroom - Tub Shower, Soaking Tub, Lighting - Wall sconces, Recessed Lighting, Crown Molding
- Level: Upper
Foyer
- Features: Flooring - Laminate Plank
- Level: Main
Other
- Features: Bathroom - Stall Shower, Flooring - Ceramic Tile, Recessed Lighting, Lighting - Wall sconces
- Level: Main
Kitchen
- Features: Granite Counters, Flooring - Laminate Plank, Recessed Lighting, Pantry
- Level: Main
- Area: 221 Square Feet
- Dimensions: 17 x 13
Living room
- Features: Cathedral/Vaulted Ceiling, Ceiling Fan(s), Dining Area, Fireplace - Wood Burning, Flooring - Laminate Plank, Recessed Lighting, Living/Dining Room Combo
- Level: Main
- Area: 240 Square Feet
- Dimensions: 20 x 12
Heating
- Forced Air, Natural Gas
Cooling
- Central Air, Electric
Appliances
- Included: Microwave, Oven/Range - Gas, Refrigerator, Stainless Steel Appliance(s), Washer/Dryer Stacked, Water Heater, Gas Water Heater
- Laundry: Main Level, In Unit
Features
- Soaking Tub, Bathroom - Stall Shower, Bathroom - Tub Shower, Ceiling Fan(s), Combination Dining/Living, Combination Kitchen/Dining, Crown Molding, Dining Area, Entry Level Bedroom, Open Floorplan, Eat-in Kitchen, Pantry, Primary Bath(s), Recessed Lighting, Upgraded Countertops, Dry Wall
- Flooring: Carpet, Ceramic Tile, Laminate
- Doors: French Doors, Sliding Glass
- Windows: Skylight(s), Sliding, Double Pane Windows
- Has basement: No
- Number of fireplaces: 1
- Common walls with other units/homes: 2+ Common Walls,No One Above
Interior area
- Total structure area: 908
- Total interior livable area: 908 sqft
- Finished area above ground: 908
- Finished area below ground: 0
Property
Parking
- Total spaces: 2
- Parking features: Lighted, Paved, Private, Permit Required, Parking Lot
Accessibility
- Accessibility features: None
Features
- Levels: One and One Half
- Stories: 1.5
- Exterior features: Lighting, Rain Gutters, Sidewalks, Street Lights, Balcony
- Pool features: Community
- Has view: Yes
- View description: Garden, Trees/Woods
Lot
- Features: Backs - Open Common Area, Backs to Trees, Landscaped, Level
Details
- Additional structures: Above Grade, Below Grade
- Parcel number: 151950101406
- Zoning: CONDO
- Zoning description: Residential
- Special conditions: Standard
Construction
Type & style
- Home type: Condo
- Architectural style: Contemporary
- Property subtype: Condominium
- Attached to another structure: Yes
Materials
- Vinyl Siding
- Foundation: Slab
- Roof: Pitched
Condition
- Very Good,Excellent
- New construction: No
- Year built: 1983
Utilities & green energy
- Sewer: Public Sewer
- Water: Public
Community & HOA
Community
- Features: Pool
- Condo and coop fee: $220 monthly
- Subdivision: La Bonne Vie
HOA
- Has HOA: No
- Amenities included: Clubhouse, Common Grounds, Fitness Center, Jogging Path, Indoor Pool, Tennis Court(s)
- Services included: Common Area Maintenance, Snow Removal, Trash, Pool(s), Recreation Facility
- HOA name: Pmi Garden State
Location
- Region: Sicklerville
- Municipality: GLOUCESTER TWP
Financial & listing details
- Price per square foot: $264/sqft
- Tax assessed value: $65,500
- Annual tax amount: $2,841
- Date on market: 3/15/2025
- Listing agreement: Exclusive Right To Sell
- Exclusions: Refrigerator, Washer & Dryer
- Ownership: Condominium
Price history
| Date | Event | Price |
|---|---|---|
| 4/28/2025 | Sold | $240,000+11.6%$264/sqft |
Source:  Bright MLS #NJCD2088056 Report a problem Bright MLS #NJCD2088056 Report a problem | ||
| 3/31/2025 | Pending sale | $215,000$237/sqft |
Source: Bright MLS #NJCD2088056 Report a problem | ||
| 3/20/2025 | Contingent | $215,000$237/sqft |
Source: Bright MLS #NJCD2088056 Report a problem | ||
| 3/15/2025 | Listed for sale | $215,000+241.8%$237/sqft |
Source: Bright MLS #NJCD2088056 Report a problem | ||
| 5/5/2017 | Sold | $62,900-3.1%$69/sqft |
Source: Public Record Report a problem | ||
| 11/10/2016 | Listed for sale | $64,900-29.8%$71/sqft |
Source: CRS Agency Elite LLC #6888443 Report a problem | ||
| 3/16/2015 | Listing removed | $92,500$102/sqft |
Source: BHHS Fox & Roach-Washington-Gloucester #6442564 Report a problem | ||
| 3/16/2015 | Pending sale | $92,500$102/sqft |
Source: BHHS Fox & Roach-Washington-Gloucester #6442564 Report a problem | ||
| 3/13/2015 | Listed for sale | $92,500-33.9%$102/sqft |
Source: BHHS Fox & Roach-Washington-Gloucester #6442564 Report a problem | ||
| 1/1/2015 | Sold | $139,900+51.2%$154/sqft |
Source:  Long & Foster Broker Feed #NJCD115388_100 Report a problem Long & Foster Broker Feed #NJCD115388_100 Report a problem | ||
| 8/19/2014 | Listed for sale | $92,500-33.9%$102/sqft |
Source: Berkshire Hathaway HomeServices Fox & Roach, Realtors #6442564 Report a problem | ||
| 8/14/2007 | Sold | $139,900+53.7%$154/sqft |
Source: Public Record Report a problem | ||
| 9/16/2004 | Sold | $91,000+82.4%$100/sqft |
Source: Public Record Report a problem | ||
| 11/18/1997 | Sold | $49,900$55/sqft |
Source: Public Record Report a problem | ||
Public tax history
| Year | Property taxes | Tax assessment |
|---|---|---|
| 2025 | $2,737 +1.8% | $65,500 |
| 2024 | $2,689 -2.6% | $65,500 |
| 2023 | $2,761 +0.6% | $65,500 |
| 2022 | $2,746 +2.1% | $65,500 |
| 2021 | $2,689 +2.2% | $65,500 |
| 2020 | $2,631 +0.4% | $65,500 |
| 2019 | $2,620 | $65,500 |
| 2018 | $2,620 +5.7% | $65,500 |
| 2017 | $2,479 +7.8% | $65,500 |
| 2016 | $2,300 +0.3% | $65,500 |
| 2015 | $2,293 -18.3% | $65,500 |
| 2014 | $2,805 +1.8% | $65,500 -22.4% |
| 2013 | $2,755 +1.5% | $84,400 |
| 2012 | $2,715 +1.9% | $84,400 |
| 2011 | $2,664 -1.2% | $84,400 |
| 2010 | $2,696 +4.5% | $84,400 +73.3% |
| 2009 | $2,581 | $48,700 |
| 2008 | -- | $48,700 |
| 2007 | -- | $48,700 |
| 2006 | -- | $48,700 |
| 2005 | -- | $48,700 |
| 2004 | -- | $48,700 |
| 2003 | -- | $48,700 |
| 2002 | -- | $48,700 |
| 2001 | -- | $48,700 |
Find assessor info on the county website
Neighborhood: 08081
Nearby homes
- $161,1991 bd1 ba585 sqft1405 Berwyck Ct, Sicklerville, NJ 08081Sold

- $142,0001 bd1 ba585 sqft1407 Berwyck Ct, Sicklerville, NJ 08081Sold
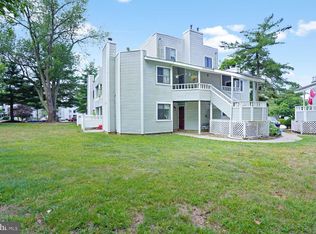
- $225,0002 bd2 ba908 sqft1408 Berwyck Ct, Sicklerville, NJ 08081Pending

- $241,900-- bd-- ba913 sqft1402 Berwyck Ct, Sicklerville, NJ 08081Off Market
- $--2 bd2 ba1k sqft1402 Berwyck Ct #1402, Sicklerville, NJ 08081Off Market
- $152,2001 bd1 ba585 sqft1403 Berwyck Ct, Sicklerville, NJ 08081Off Market
- $148,8001 bd1 ba585 sqft1401 Berwyck Ct, Sicklerville, NJ 08081Off Market
- $178,9002 bd2 ba908 sqft1404 Berwyck Ct, Sicklerville, NJ 08081Off Market
Nearby schools
GreatSchools rating
- 4/10Erial Elementary SchoolGrades: PK-5Distance: 1.5 mi
- 5/10Ann A Mullen Middle SchoolGrades: PK,6-8Distance: 1.2 mi
- 3/10Timber Creek High SchoolGrades: 9-12Distance: 0.9 mi
Schools provided by the listing agent
- District: Gloucester Township Public Schools
Source: Bright MLS. This data may not be complete. We recommend contacting the local school district to confirm school assignments for this home.
Get a cash offer in 3 minutes
Find out how much your home could sell for in as little as 3 minutes with a no-obligation cash offer.
Estimated market value
$253,600
Get a cash offer in 3 minutes
Find out how much your home could sell for in as little as 3 minutes with a no-obligation cash offer.
Estimated market value
$253,600
- New Jersey
- Camden County
- Sicklerville
- 08081
- 1406 Berwyck Ct
Nearby cities
Nearby zip codes
Other Sicklerville Topics
