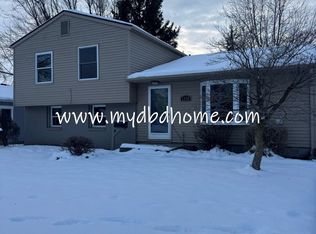
Tucked into the peaceful and well established Crestwood Colony community, this Bethany Lane home is a rare chance to build equity and bring new life to a property full of potential. Inside, the main floor offers charming hardwood floors throughout and a bright eat in kitchen with plenty of cabinet and counter space, perfect for cooking your favorite meals and gathering with the people you love. Three comfortable bedrooms and a full bathroom make day to day living easy. The finished basement adds incredible flexibility with two rooms, a large additional living area ideal for a home gym, game room or the ultimate movie night retreat, plus a full bathroom with stand up shower, laundry space and generous storage. While the home is in need of significant cosmetic updates, it is priced more than $30,000 under market value in consideration of those repairs, creating an amazing opportunity for savvy buyers, investors or anyone looking for a fulfilling project. Outside, the fully fenced backyard offers plenty of room for playtime, pets, or dreaming up the garden you have always wanted! Plus, the 24x24 two-car detached garage provides parking and bonus space for hobbies or tinkering. With peaceful surroundings and easy access to nearby amenities, this is a home ready for its next chapter and is the perfect canvas for someone with vision.
Closed
Zillow last checked:
Listing updated:
Bought with:
Monte Stevenson, RB20000786
Anthony REALTORS
Source: IRMLS,MLS#: 202606476
Price history
| Date | Event | Price |
|---|---|---|
| 4/7/2026 | Sold | $160,000-8.5% |
Source:  IRMLS #202606476 Report a problem IRMLS #202606476 Report a problem | ||
| 3/14/2026 | Pending sale | $174,900 |
Source: IRMLS #202606476 Report a problem | ||
| 3/2/2026 | Listed for sale | $174,900-0.1% |
Source: IRMLS #202606476 Report a problem | ||
| 2/27/2026 | Listing removed | $175,000 |
Source: IRMLS #202547428 Report a problem | ||
| 2/21/2026 | Price change | $175,000-7.8% |
Source: IRMLS #202547428 Report a problem | ||
| 1/31/2026 | Price change | $189,900-1.3% |
Source: IRMLS #202547428 Report a problem | ||
| 1/9/2026 | Price change | $192,400-1.3% |
Source: IRMLS #202547428 Report a problem | ||
| 12/26/2025 | Price change | $194,900-2.5% |
Source: IRMLS #202547428 Report a problem | ||
| 11/26/2025 | Listed for sale | $199,900+122.1% |
Source: IRMLS #202547428 Report a problem | ||
| 12/20/2017 | Sold | $89,988$49/sqft |
Source: Agent Provided Report a problem | ||
| 10/30/2017 | Price change | $89,988-2.7%$49/sqft |
Source: North Eastern Group Realty #201748007 Report a problem | ||
| 10/19/2017 | Listed for sale | $92,500+11.6%$50/sqft |
Source: North Eastern Group Realty #201748007 Report a problem | ||
| 5/1/2009 | Listing removed | $82,900$45/sqft |
Source: Number1Expert #200900910 Report a problem | ||
| 1/25/2009 | Listed for sale | $82,900$45/sqft |
Source: Visual Tour #200900910 Report a problem | ||
Sell for more on Zillow
Get a Zillow Showcase℠ listing at no additional cost and you could sell for .
$163,400
2% more
+$3,268
With Zillow Showcase(estimated)
$166,668
