This stunning former Showcase Home built by GMACK Const. offers a blend of modern elegance & classic charm. Featuring 4 spacious bedrooms & 4.5 baths, this home provides ample space for comfortable living & entertaining. Step inside to find an open concept layout with a gourmet kitchen with large center island with granite top & is open to the living room - ideal for gatherings! All 4 bedrooms are up, including the primary suite that boasts a spa-like en-suite with whirlpool tub & walk-in tile shower with dual shower heads & generous walk-in closet. The 2nd bedroom offers an en-suite as well, & bedrooms 3 & 4 have a shared bathroom. Convenient 2nd floor laundry. Finished lower level with family/rec room. Outside, enjoy your beautiful in-ground pool. Located in desirable area!
Sold
$769,900
1406 Bingham Dr, De Pere, WI 54115
4beds
4,614sqft
Single Family Residence
Built in 2011
0.32 Acres Lot
$821,800 Zestimate®
$167/sqft
$3,835 Estimated rent
Home value
$821,800
$715,000 - $945,000
$3,835/mo
Zestimate® history
Owner options
List your home for rent
$3,835/mo
Rent Zestimate®
Find your next renter with Zillow Rental Manager. Plus, with online applications, you can quickly screen prospective tenants – for free.
$3,835/mo
Rent Zestimate®
Refinance and save
$4,925/mo
Est. payment
Refinancing to a lower rate could help reduce your monthly payments and save thousands over the life of the loan.
$4,925/mo
Est. payment
Explore your selling options
Work with a Zillow partner agent
Leverage their expertise and Zillow's premium Showcase listings to get your home seen by more buyers.
Get startedList with your own agent
Get your home in front of millions of buyers by listing it on Zillow.
Learn how to do itSell it yourself
Take full control of how buyers see your home on Zillow by listing For Sale by Owner (FSBO).
List your homeWhat's special
Modern eleganceFinished lower levelGourmet kitchenGenerous walk-in closetClassic charmIn-ground poolOpen concept layout
Zillow last checked:
Listing updated:
Listed by:
Craig Francois OFF-D:920-593-4105,
Shorewest, Realtors
Bought with:
Laura A Rabas
Keller Williams Green Bay
Source: RANW as distributed by MLS GRID,MLS#: 50304735
Facts & features
Interior
Bedrooms & bathrooms
- Bedrooms: 4
- Bathrooms: 5
- Full bathrooms: 4
- 1/2 bathrooms: 1
Bedroom 1
- Level: Upper
- Dimensions: 19x13
Bedroom 2
- Level: Upper
- Dimensions: 13x13
Bedroom 3
- Level: Upper
- Dimensions: 13x13
Bedroom 4
- Level: Upper
- Dimensions: 13x12
Dining room
- Level: Main
- Dimensions: 17x12
Family room
- Level: Lower
- Dimensions: 17x18
Kitchen
- Level: Main
- Dimensions: 15x13
Living room
- Level: Main
- Dimensions: 19x17
Other
- Description: Den/Office
- Level: Main
- Dimensions: 13x14
Other
- Description: Mud Room
- Level: Main
- Dimensions: 9x6
Other
- Description: Rec Room
- Level: Lower
- Dimensions: 17x17
Other
- Description: Exercise Room
- Level: Lower
- Dimensions: 12x14
Heating
- Forced Air, Zoned
Cooling
- Forced Air, Central Air
Appliances
- Included: Dishwasher, Disposal, Microwave, Range, Refrigerator
Features
- At Least 1 Bathtub, High Speed Internet, Kitchen Island, Pantry, Walk-In Closet(s), Walk-in Shower, Wet Bar
- Flooring: Wood/Simulated Wood Fl
- Basement: Finished,Full,Sump Pump
- Number of fireplaces: 2
- Fireplace features: Two, Gas
Interior area
- Total interior livable area: 4,614 sqft
- Finished area above ground: 3,492
- Finished area below ground: 1,122
Property
Parking
- Total spaces: 3
- Parking features: Attached
- Attached garage spaces: 3
Features
- Patio & porch: Patio
- Has private pool: Yes
- Pool features: In Ground
- Has spa: Yes
- Spa features: Bath
- Fencing: Fenced
Lot
- Size: 0.32 Acres
- Dimensions: 100x140
Details
- Parcel number: D1727
- Zoning: Residential
- Special conditions: Arms Length
Construction
Type & style
- Home type: SingleFamily
- Architectural style: Contemporary
- Property subtype: Single Family Residence
Materials
- Stone, Vinyl Siding
- Foundation: Poured Concrete
Condition
- New construction: No
- Year built: 2011
Details
- Builder name: GMACK Development
Utilities & green energy
- Sewer: Public Sewer
- Water: Public
Community & HOA
Community
- Subdivision: Dickinson Heights
Location
- Region: De Pere
Financial & listing details
- Price per square foot: $167/sqft
- Tax assessed value: $728,100
- Annual tax amount: $8,717
- Date on market: 3/11/2025
- Inclusions: Range, refrigerator, dishwasher, microwave, mini fridge in LL
Price history
| Date | Event | Price |
|---|---|---|
| 5/2/2025 | Sold | $769,900-3.8%$167/sqft |
Source: RANW as distributed by MLS GRID #50304735 Report a problem | ||
| 3/18/2025 | Contingent | $799,900$173/sqft |
Source:  WIREX MLS #50304735 Report a problem WIREX MLS #50304735 Report a problem | ||
| 3/11/2025 | Listed for sale | $799,900+97.8%$173/sqft |
Source: RANW as distributed by MLS GRID #50304735 Report a problem | ||
| 9/28/2011 | Sold | $404,331+702.2%$88/sqft |
Source: RANW as distributed by MLS GRID #50041752 Report a problem | ||
| 7/15/2011 | Sold | $50,400$11/sqft |
Source: Public Record Report a problem | ||
Public tax history
Tax history is unavailable.
Find assessor info on the county website
Neighborhood: 54115
Nearby homes
- $720,6005 bd3 ba3.9k sqft1410 Bingham Dr, De Pere, WI 54115Off Market
- $591,0003 bd4 ba2.5k sqft1400 Bingham Dr, De Pere, WI 54115Off Market
- $660,4004 bd3 ba2.7k sqft1393 Kuyper Ln, De Pere, WI 54115Off Market
- $737,0004 bd4 ba3.6k sqft1397 Kuyper Ln, De Pere, WI 54115Off Market
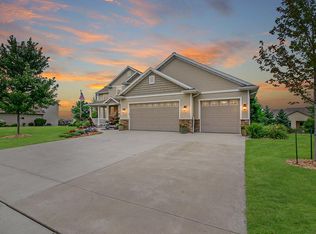
- $557,4004 bd3 ba2.4k sqft1389 Kuyper Ln, De Pere, WI 54115Off Market
- $621,500-- bd-- ba-- sqft1414 Bingham Dr, De Pere, WI 54115Off Market
- $301,0005 bd4 ba3.9k sqft1403 Bingham Dr, De Pere, WI 54115Sold
- $691,5005 bd4 ba3.8k sqft1407 Bingham Dr, De Pere, WI 54115Off Market
Nearby schools
GreatSchools rating
- 9/10Foxview Intermediate SchoolGrades: 5-6Distance: 2.8 mi
- 10/10De Pere Middle SchoolGrades: 7-8Distance: 1.7 mi
- 9/10De Pere High SchoolGrades: 9-12Distance: 2 mi
Schools provided by the listing agent
- High: DePere East
Source: RANW as distributed by MLS GRID. This data may not be complete. We recommend contacting the local school district to confirm school assignments for this home.


Get pre-qualified for a loan
At Zillow Home Loans, we can pre-qualify you in as little as 5 minutes with no impact to your credit score.An equal housing lender. NMLS #10287.
Sell for more on Zillow
Get a Zillow Showcase℠ listing at no additional cost and you could sell for .
$821,800
2% more
+$16,436
With Zillow Showcase(estimated)
$838,236
- Wisconsin
- Brown County
- De Pere
- 54115
- 1406 Bingham Dr
Nearby cities
Nearby zip codes
Other De Pere Topics
