REPLACED SINCE 2022: HVAC, REFRIGERATOR, ROOF, INTERIOR & EXTERIOR PAINT, GRANITE COUNTERS, POOL HEATER, PUMP & VACUUM. An immaculate 4 Bed, 2 Bath home in the established and gated community of Bloomingdale Trails. The care and attention to detail are carried from the lovely curb appeal and into the home with high ceilings, luxury vinyl plank flooring, and lots of natural light. The combination living/dining area is an ideal flex room to use as intended or as a home office or playroom. Walk through to the main living area with a spacious eat-in kitchen with granite counters, stainless appliances, including a gas range, and a breakfast bar that overlooks the family room with views of the saltwater and heated pool. The bedrooms are split into three wings for maximum privacy and include the primary suite with a walk-in closet and bath with dual sinks, a soaking tub, and a walk-in shower. The garage has been converted to include a small utility/storage room and may be converted back to a full 2-car garage. There is also a whole-house surge protector for uninterrupted work from home during our summer storms. Nearby 301, I-75, and the Crosstown provide easier access for commuters. Thank you for your interest and for taking the time to see this home in person.
Sold for $440,000
$440,000
1406 BLOOMINGDALE TRAILS BOULEVARD, BRANDON, FL 33511
4beds
2,061sqft
Single Family Residence
Built in 2000
6,250 Square Feet Lot
$431,600 Zestimate®
$213/sqft
$2,824 Estimated rent
Home value
$431,600
$397,000 - $470,000
$2,824/mo
Zestimate® history
Owner options
List your home for rent
$2,824/mo
Rent Zestimate®
Find your next renter with Zillow Rental Manager. Plus, with online applications, you can quickly screen prospective tenants – for free.
$2,824/mo
Rent Zestimate®
Refinance and save
$3,297/mo
Est. payment
Refinancing to a lower rate could help reduce your monthly payments and save thousands over the life of the loan.
$3,297/mo
Est. payment
Explore your selling options
Work with a Zillow partner agent
Leverage their expertise and Zillow's premium Showcase listings to get your home seen by more buyers.
Get startedList with your own agent
Get your home in front of millions of buyers by listing it on Zillow.
Learn how to do itSell it yourself
Take full control of how buyers see your home on Zillow by listing For Sale by Owner (FSBO).
List your homeWhat's special
Granite countersBreakfast barHigh ceilingsGas rangeLots of natural lightSoaking tubSpacious eat-in kitchen
Zillow last checked:
Listing updated:
Listed by:
Raymond Chadderton 813-601-0597,
KELLER WILLIAMS SUBURBAN TAMPA 813-684-9500
Bought with:
Robbie Gamble, 3540632
LPT REALTY, LLC
Source: Stellar MLS,MLS#: TB8378111 Originating MLS: Suncoast Tampa
Originating MLS: Suncoast Tampa
Facts & features
Interior
Bedrooms & bathrooms
- Bedrooms: 4
- Bathrooms: 2
- Full bathrooms: 2
Primary bedroom
- Features: En Suite Bathroom, Walk-In Closet(s)
- Level: First
- Area: 192 Square Feet
- Dimensions: 12x16
Bedroom 2
- Features: Built-in Closet
- Level: First
- Area: 121 Square Feet
- Dimensions: 11x11
Bedroom 3
- Features: Built-in Closet
- Level: First
- Area: 143 Square Feet
- Dimensions: 11x13
Bedroom 4
- Features: Built-in Closet
- Level: First
- Area: 143 Square Feet
- Dimensions: 11x13
Dinette
- Level: First
- Area: 128 Square Feet
- Dimensions: 8x16
Dining room
- Level: First
- Area: 130 Square Feet
- Dimensions: 10x13
Family room
- Level: First
- Area: 221 Square Feet
- Dimensions: 13x17
Kitchen
- Level: First
- Area: 143 Square Feet
- Dimensions: 11x13
Living room
- Level: First
- Area: 143 Square Feet
- Dimensions: 11x13
Heating
- Central
Cooling
- Central Air
Appliances
- Included: Dishwasher, Gas Water Heater, Microwave, Range, Refrigerator
- Laundry: Inside, Laundry Room
Features
- Ceiling Fan(s), High Ceilings, Kitchen/Family Room Combo, Living Room/Dining Room Combo
- Flooring: Carpet, Luxury Vinyl
- Has fireplace: No
Interior area
- Total structure area: 2,758
- Total interior livable area: 2,061 sqft
Property
Parking
- Total spaces: 1
- Parking features: Driveway
- Attached garage spaces: 1
- Has uncovered spaces: Yes
Features
- Levels: One
- Stories: 1
- Patio & porch: Covered, Rear Porch, Screened
- Exterior features: Lighting, Sidewalk
- Has private pool: Yes
- Pool features: Heated, In Ground, Salt Water
- Fencing: Vinyl,Wood
Lot
- Size: 6,250 Square Feet
- Dimensions: 50 x 125
Details
- Parcel number: U1030205GEA0000000009.0
- Zoning: PD
- Special conditions: None
Construction
Type & style
- Home type: SingleFamily
- Property subtype: Single Family Residence
Materials
- Stucco
- Foundation: Slab
- Roof: Shingle
Condition
- New construction: No
- Year built: 2000
Utilities & green energy
- Sewer: Public Sewer
- Water: Public
- Utilities for property: Electricity Connected
Community & HOA
Community
- Features: Deed Restrictions, Gated Community - No Guard
- Pet fee: $0 monthly
- Subdivision: BLOOMINGDALE TRAILS
HOA
- Has HOA: Yes
- HOA fee: $230 monthly
- HOA name: Neighborly Community Management
- HOA phone: 334-721-5735
Location
- Region: Brandon
Financial & listing details
- Price per square foot: $213/sqft
- Tax assessed value: $339,712
- Annual tax amount: $6,504
- Date on market: 4/25/2025
- Cumulative days on market: 83 days
- Listing terms: Cash,Conventional,FHA,VA Loan
- Ownership: Fee Simple
- Total actual rent: 0
- Electric utility on property: Yes
- Road surface type: Paved
Price history
| Date | Event | Price |
|---|---|---|
| 8/14/2025 | Sold | $440,000+2.3%$213/sqft |
Source:  Stellar MLS #TB8378111 Report a problem Stellar MLS #TB8378111 Report a problem | ||
| 7/18/2025 | Pending sale | $429,900$209/sqft |
Source: Stellar MLS #TB8378111 Report a problem | ||
| 7/1/2025 | Price change | $429,900-3.3%$209/sqft |
Source: Stellar MLS #TB8378111 Report a problem | ||
| 6/3/2025 | Price change | $444,500-2.3%$216/sqft |
Source: Stellar MLS #TB8378111 Report a problem | ||
| 5/2/2025 | Price change | $454,900-2.2%$221/sqft |
Source: Stellar MLS #TB8378111 Report a problem | ||
| 4/25/2025 | Listed for sale | $464,900+3.3%$226/sqft |
Source: Stellar MLS #TB8378111 Report a problem | ||
| 12/30/2022 | Sold | $450,000-2.2%$218/sqft |
Source: Public Record Report a problem | ||
| 12/12/2022 | Pending sale | $460,000$223/sqft |
Source: Stellar MLS #T3411136 Report a problem | ||
| 11/8/2022 | Listing removed | -- |
Source: Zillow Rental Network_1 Report a problem | ||
| 11/3/2022 | Listed for rent | $3,460$2/sqft |
Source: Zillow Rental Network_1 Report a problem | ||
| 11/2/2022 | Listed for sale | $460,000+33.3%$223/sqft |
Source: Stellar MLS #T3411136 Report a problem | ||
| 6/17/2022 | Sold | $345,100+28.5%$167/sqft |
Source: Public Record Report a problem | ||
| 6/13/2007 | Sold | $268,500+51.3%$130/sqft |
Source: Public Record Report a problem | ||
| 8/12/2003 | Sold | $177,500$86/sqft |
Source: Public Record Report a problem | ||
Public tax history
| Year | Property taxes | Tax assessment |
|---|---|---|
| 2025 | $6,798 +4.5% | $339,712 -0.8% |
| 2024 | $6,504 +6.9% | $342,623 +7.1% |
| 2023 | $6,085 +12.9% | $319,770 +17.7% |
| 2022 | $5,388 +11.1% | $271,662 +10% |
| 2021 | $4,851 -2% | $246,965 +3.8% |
| 2020 | $4,950 +6.2% | $237,972 +6.9% |
| 2019 | $4,660 | $222,705 +3.5% |
| 2018 | $4,660 +2.5% | $215,075 +9.3% |
| 2017 | $4,548 +7.1% | $196,861 +5.5% |
| 2016 | $4,247 +3.4% | $186,597 +8% |
| 2015 | $4,106 +11.9% | $172,725 +10% |
| 2014 | $3,668 | $157,023 +10% |
| 2013 | $3,668 +13.4% | $142,748 +6.8% |
| 2012 | $3,235 -9.8% | $133,623 -11.3% |
| 2011 | $3,586 -3.2% | $150,682 -4.5% |
| 2010 | $3,704 +19.8% | $157,704 -5.9% |
| 2009 | $3,093 -19.9% | $167,512 -18.4% |
| 2008 | $3,859 +9.4% | $205,275 +16.5% |
| 2007 | $3,528 -4.8% | $176,163 +2.5% |
| 2006 | $3,706 +0.1% | $171,866 +3% |
| 2005 | $3,702 | $166,860 +3% |
| 2004 | -- | $162,000 +9.9% |
| 2003 | -- | $147,367 +2.4% |
| 2002 | -- | $143,913 +5.8% |
| 2001 | -- | $135,979 +3445.7% |
| 2000 | $262 | $3,835 |
Find assessor info on the county website
Neighborhood: 33511
Nearby homes
- $365,5004 bd2 ba2k sqft1406R Bloomingdale Trails Blvd, Brandon, FL 33511Off Market

- $351,1003 bd2 ba1.7k sqft1404 Bloomingdale Trails Blvd, Brandon, FL 33511Off Market
- $352,4003 bd2 ba1.7k sqft1408 Bloomingdale Trails Blvd, Brandon, FL 33511Off Market
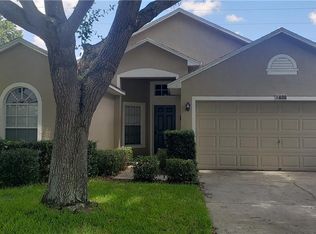
- $415,8003 bd2 ba1.8k sqft1402 Bloomingdale Trails Blvd, Brandon, FL 33511Off Market
- $430,6004 bd2 ba2k sqft1410 Bloomingdale Trails Blvd, Brandon, FL 33511Off Market
- $423,0004 bd2 ba2k sqft1314 Bloomingdale Trails Blvd, Brandon, FL 33511Off Market
- $347,3003 bd2 ba2k sqft1412 Bloomingdale Trails Blvd, Brandon, FL 33511Off Market
- $389,9003 bd2 ba1.7k sqft1407 Bloomingdale Trails Blvd, Brandon, FL 33511For Sale
Nearby schools
GreatSchools rating
- 5/10Symmes Elementary SchoolGrades: PK-5Distance: 0.6 mi
- 2/10Giunta Middle SchoolGrades: 6-8Distance: 3.7 mi
- 6/10Riverview High SchoolGrades: 9-12Distance: 3 mi
Schools provided by the listing agent
- Elementary: Symmes-HB
- Middle: Giunta Middle-HB
- High: Riverview-HB
Source: Stellar MLS. This data may not be complete. We recommend contacting the local school district to confirm school assignments for this home.
Get a cash offer in 3 minutes
Find out how much your home could sell for in as little as 3 minutes with a no-obligation cash offer.
Estimated market value
$431,600
Get a cash offer in 3 minutes
Find out how much your home could sell for in as little as 3 minutes with a no-obligation cash offer.
Estimated market value
$431,600
- Florida
- Hillsborough County
- Brandon
- 33511
- 1406 BLOOMINGDALE TRAILS BOULEVARD
Nearby cities
Nearby neighborhoods
Nearby zip codes
Other Brandon Topics
