Skip main navigation
Off market
  • $320,400

    1406 Blossom Ln, Ogden, UT 84404

    3beds
    1,380sqft
    Townhouse
    Built in 2003
    3,484 Square Feet Lot
    $320,400 Zestimate®
    $232/sqft
    $1,918 Estimated rent

    Home value

    $320,400

    $304,000 - $336,000

    $1,918/mo

    Zestimate® history
    Loading
    Loading...

    Owner options

    List your home for rent

    $1,918/mo

    Rent Zestimate®

    Find your next renter with Zillow Rental Manager. Plus, with online applications, you can quickly screen prospective tenants – for free.

    Learn more

    $1,918/mo

    Rent Zestimate®

    Refinance and save

    $2,021/mo

    Est. payment

    Refinancing to a lower rate could help reduce your monthly payments and save thousands over the life of the loan.

    See today's rates

    $2,021/mo

    Est. payment

    Explore your selling options

    Work with a Zillow partner agent

    Leverage their expertise and Zillow's premium Showcase listings to get your home seen by more buyers.

    Get started

    List with your own agent

    Get your home in front of millions of buyers by listing it on Zillow.

    Learn how to do it

    Sell it yourself

    Take full control of how buyers see your home on Zillow by listing For Sale by Owner (FSBO).

    List your home

    What's special

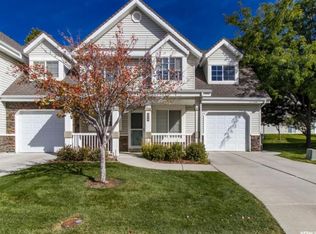
    This darling townhome in the quiet Farr Orchard community offers 3 bedrooms, 2.5 bathrooms, master bedroom with on-suite bath and walk in closet, laundry on the upper floor with the bedrooms, open floor plan on the main with hardwood floors, newer two tone paint and carpet, pet free home, 1 car attached garage, close to Ogden River Parkway, Botanical Gardens, schools, and shopping. Minutes to HAFB, Ogden Canyon, & Historic 25th Street. Refridgerator, range, microwave, and dishwasher all stay. Square footage figures are provided as a courtesy estimate only. Buyer is advised to obtain an independent measurement.

    This property is off market, which means it's not currently listed for sale or rent on Zillow. This may be different from what's available on other websites or public sources.

    Facts & features

    Interior

    Bedrooms & bathrooms
    • Bedrooms: 3
    • Bathrooms: 3
    • Full bathrooms: 2
    • 1/2 bathrooms: 1
    Heating
    • Forced air, Gas
    Cooling
    • Central
    Appliances
    • Included: Dishwasher, Dryer, Garbage disposal, Microwave, Range / Oven, Refrigerator, Washer
    Features
    • Flooring: Tile, Carpet, Hardwood, Linoleum / Vinyl
    • Basement: None/Crawl Space
    Interior area
    • Total interior livable area: 1,380 sqft

    Property

    Parking
    • Parking features: Garage - Attached
    Features
    • Exterior features: Stone, Stucco
    Lot
    • Size: 3,484 sqft
    Details
    • Parcel number: 132260006

    Construction

    Type & style
    • Home type: Townhouse
    Materials
    • Frame
    • Roof: Asphalt
    Condition
    • Year built: 2003

    Utilities & green energy

    • Utilities for property: Power: Connected, Water: Connected, Gas: Connected, Sewer: Connected, Sewer: Public

    Community & neighborhood

    Location
    • Region: Ogden

    HOA & financial

    HOA
    • Has HOA: Yes
    • HOA fee: $150 monthly

    Other

    Other facts
    • featuresext: Double Pane Windows, Outdoor Lighting, Porch: Open
    • featuresint: Range/Oven: Free Stdng., Bath: Master, Disposal, Range: Gas, Closet: Walk-In, Den/Office, Vaulted Ceilings, Dishwasher: Built-In
    • floor: Carpet, Linoleum, Tile, Hardwood
    • garage: Attached, Built-In, Opener, Storage Above
    • heating: Forced Air, Gas: Central
    • amenities: Cable Tv Available, Gas Dryer Hookup, Electric Dryer Hookup, Park/Playground
    • inclusions: Range, Refrigerator, Microwave, Ceiling Fan, Window Coverings
    • basement: None/Crawl Space
    • driveway: Concrete
    • lotfacts: View: Mountain, Road: Paved, Sidewalks, Sprinkler: Auto-Full, Curb & Gutter, Terrain: Flat
    • exterior: Stone, Stucco
    • roof: Asphalt Shingles
    • landscape: Pines, Landscaping: Full, Mature Trees
    • utilities: Power: Connected, Water: Connected, Gas: Connected, Sewer: Connected, Sewer: Public
    • storage: Garage
    • windows: Blinds, Full
    • deck: 0
    • patio: 1
    • hashoa: 1
    • hasspa: 0
    • hascommunitypool: 0
    • haspool: 0
    • animals: Pets < 20 Lbs.
    • aircon: Central Air: Electric
    • style: Townhouse: Row-mid

    Price history

    DateEventPrice
    8/23/2017Sold--
    Source: Agent Provided Report a problem
    7/21/2017Listed for sale$164,900+32%$119/sqft
    Source: Realtypath Summit #1467329 Report a problem
    11/4/2014Sold--
    Source: Agent Provided Report a problem
    8/28/2014Price change$124,900-1.7%$91/sqft
    Source: Realtypath #1248685 Report a problem
    8/2/2014Listed for sale$127,000+5%$92/sqft
    Source: Realtypath #1248685 Report a problem
    7/2/2014Sold--
    Source: Public Record Report a problem
    6/15/2014Price change$121,000+5.2%$88/sqft
    Source: RE/MAX METRO #1238029 Report a problem
    6/6/2014Price change$115,000-8%$83/sqft
    Source: RE/MAX METRO #1238029 Report a problem
    5/19/2014Price change$125,000-3.8%$91/sqft
    Source: RE/MAX METRO #1238029 Report a problem
    5/6/2014Listed for sale$130,000+18.2%$94/sqft
    Source: RE/MAX Metro-Layton #1228753 Report a problem
    11/26/2013Listing removed$110,000$80/sqft
    Source: RE/MAX METRO #1166521 Report a problem
    11/12/2013Price change$110,000-8.3%$80/sqft
    Source: RE/MAX METRO #1166521 Report a problem
    10/25/2013Price change$120,000-4%$87/sqft
    Source: RE/MAX METRO #1166521 Report a problem
    7/10/2013Price change$125,000-3.8%$91/sqft
    Source: RE/MAX METRO #1166521 Report a problem
    6/11/2013Listed for sale$129,900$94/sqft
    Source: RE/MAX Metro-Layton #1166521 Report a problem

    Public tax history

    YearProperty taxesTax assessment
    2024$2,230 +0.3%$176,550 -0.3%
    2023$2,222 +0.6%$177,100 +0.3%
    2022$2,210 +20.6%$176,550
    2021$1,833 +7.9%--
    2020$1,698 +2.8%--
    2019$1,652 +31.1%--
    2018$1,260 -11.1%--
    2017$1,418 +20.4%$134,000 +98.1%
    2016$1,177 $67,650 +7.9%
    2015$1,177 +3.8%$62,700
    2014$1,134 $62,700 +9.6%
    2013-- $57,200 +8.3%
    2012-- $52,800 -20.7%
    2011-- $66,550
    2010-- $66,550 -3.8%
    2009-- $69,152
    2008-- $69,152 +7.2%
    2007-- $64,515
    2006-- $64,515
    2005-- $64,515 +26.7%
    2004-- $50,915

    Find assessor info on the county website

    Neighborhood: East Central

    Nearby schools

    GreatSchools rating
    Schools provided by the listing agent
    • Elementary: Gramercy
    • Middle: Mound Fort
    • High: Ben Lomond
    • District: Ogden

    Source: The MLS. This data may not be complete. We recommend contacting the local school district to confirm school assignments for this home.

    Get a cash offer in 3 minutes
    Find out how much your home could sell for in as little as 3 minutes with a no-obligation cash offer.
    Estimated market value
    $320,400
    Get a cash offer in 3 minutes
    Find out how much your home could sell for in as little as 3 minutes with a no-obligation cash offer.
    Estimated market value
    $320,400