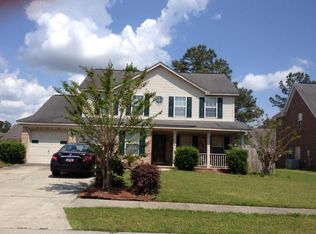
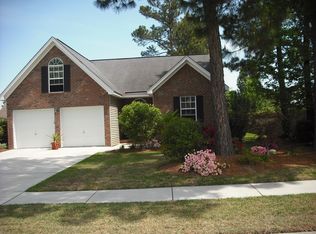
Nestled in the serene Tall Pines neighborhood, this delightful brick residence exudes charm and comfort without the constraints of an HOA. Upgraded with a new roof and modern HVAC system, it ensures your comfort even during scorching summer days. Upon entering, you're greeted by the allure of luxurious vinyl plank flooring and lofty ceilings, setting the stage for elegant living.The expansive layout offers ample space for hosting gatherings with loved ones. Natural light fills the inviting living room, complemented by soaring vaulted ceilings that evoke a sense of openness. The well-appointed kitchen boasts a generous pantry and abundant cabinet space, catering to culinary enthusiasts.A downstairs bedroom offers convenience, featuring a walk-in closet and an en-suite bathroom with aluxurious glass-enclosed shower and separate garden tub. Step onto the screened back porch to relish outdoor moments bug-free, perfect for alfresco dining. The sizable fenced backyard provides a safe haven for children and pets to frolic while you grill on the patio. Conveniently located just a short 10-minute drive from Nexton Square, Azalea Square, and the quaint downtown Summerville, this home promises proximity to a plethora of local shopping, dining, and entertainment options. Don't miss the chance to make this your dream abode schedule your viewing today!
Closed
Zillow last checked:
Listing updated:
Bought with:
All Points Carolinas Real Estate
Source: CTMLS,MLS#: 24014550
Price history
| Date | Event | Price |
|---|---|---|
| 8/15/2024 | Sold | $375,000-1.3%$173/sqft |
Source:  CTMLS #24014550 Report a problem CTMLS #24014550 Report a problem | ||
| 7/14/2024 | Contingent | $379,900$175/sqft |
Source: CTMLS #24014550 Report a problem | ||
| 7/11/2024 | Price change | $379,900-2.3%$175/sqft |
Source: CTMLS #24014550 Report a problem | ||
| 7/1/2024 | Price change | $389,000-0.2%$179/sqft |
Source: CTMLS #24014550 Report a problem | ||
| 6/7/2024 | Listed for sale | $389,900-2.3%$179/sqft |
Source: CTMLS #24014550 Report a problem | ||
| 4/27/2024 | Listing removed | -- |
Source: CTMLS #24004457 Report a problem | ||
| 3/12/2024 | Price change | $399,000-2.4%$184/sqft |
Source: CTMLS #24004457 Report a problem | ||
| 2/21/2024 | Listed for sale | $409,000$188/sqft |
Source: CTMLS #24004457 Report a problem | ||
| 2/13/2024 | Listing removed | $409,000$188/sqft |
Source: CTMLS #23024820 Report a problem | ||
| 1/25/2024 | Price change | $409,000-4.7%$188/sqft |
Source: CTMLS #23024820 Report a problem | ||
| 12/14/2023 | Price change | $429,000-2.3%$197/sqft |
Source: CTMLS #23024820 Report a problem | ||
| 10/31/2023 | Listed for sale | $439,000+69.5%$202/sqft |
Source: CTMLS #23024820 Report a problem | ||
| 7/18/2020 | Listing removed | $259,000$119/sqft |
Source: The Boulevard Company, LLC #20001512 Report a problem | ||
| 3/24/2020 | Listed for sale | $259,000$119/sqft |
Source: The Boulevard Company, LLC #20001512 Report a problem | ||
| 3/15/2020 | Pending sale | $259,000$119/sqft |
Source: The Boulevard Company, LLC #20001512 Report a problem | ||
| 2/19/2020 | Price change | $259,000-3.7%$119/sqft |
Source: The Boulevard Company, LLC #20001512 Report a problem | ||
| 1/17/2020 | Listed for sale | $269,000+41.5%$124/sqft |
Source: The Boulevard Company, LLC #20001512 Report a problem | ||
| 4/22/2016 | Sold | $190,100+0.1%$87/sqft |
Source: CTMLS #16003984 Report a problem | ||
| 3/2/2016 | Pending sale | $190,000$87/sqft |
Source: AgentOwned Premiere Group #16003984 Report a problem | ||
| 2/17/2016 | Listed for sale | $190,000+19.3%$87/sqft |
Source: AgentOwned Premiere Group #16003984 Report a problem | ||
| 8/7/2000 | Sold | $159,300+696.5%$73/sqft |
Source: Public Record Report a problem | ||
| 3/27/2000 | Sold | $20,000$9/sqft |
Source: Public Record Report a problem | ||

Get a cash offer in 3 minutes
Find out how much your home could sell for in as little as 3 minutes with a no-obligation cash offer.
Estimated market value
$380,500
