Nestled in the heart of Briar Creek, this 5-bedroom, 3.5-bathroom meticulously maintained and beautifully landscaped home is a vision of charm and elegance. The inviting front yard greets you with lush greenery, and a winding pathway that leads to the grand front entrance adorned with a welcoming front porch promises comfort and sophistication. Step through the front door and experience the grand 2-story foyer, large dining room and inviting great room where natural light floods the space and accentuates the cathedral ceiling and gleaming hardwood floors. A floor to ceiling brick fireplace anchors the room and radiates warmth. The kitchen is a chef's dream, seamlessly blending style and functionality. Equipped with a double oven, stainless steel appliances, and a spacious center island with barstool seating. The adjoining breakfast room offers a cozy spot to enjoy your morning coffee while gazing out at the pool. From here, French doors lead to the exterior patio, effortlessly connecting indoor and outdoor living. The main floor primary bedroom is a peaceful retreat with a luxurious ensuite bathroom which features a soaking tub, a separate glass-enclosed shower, dual vanities and a generous walk-in closet. Other main floor features include a laundry room, 1/2 bathroom and access to the attached, heated 2 1/2 car garage (EV charger ready). The upper level offers 3 spacious bedrooms, a full bathroom, and a walk-in closet with a sink. The private, fenced backyard features a heated, in-ground saltwater pool with a large patio SunSetter retractable awning. A perfect setting for gatherings. The finished basement is complete with family room, fireplace, kitchen, bedroom, full bathroom and bonus room--ideal space for guests, a home office, or a personal gym. Additional features include a sprinkler system, whole house surge protector, new HVAC w/5 zones + air scrubber, humidifier, tankless water heater, ample garage and basement storage and much more. This is a must-see home!
Closed
$711,000
1406 Brandywine Dr, Munster, IN 46321
5beds
4,487sqft
Single Family Residence
Built in 2001
0.35 Acres Lot
$741,400 Zestimate®
$158/sqft
$4,440 Estimated rent
Home value
$741,400
$667,000 - $823,000
$4,440/mo
Zestimate® history
Owner options
List your home for rent
$4,440/mo
Rent Zestimate®
Find your next renter with Zillow Rental Manager. Plus, with online applications, you can quickly screen prospective tenants – for free.
$4,440/mo
Rent Zestimate®
Refinance and save
$4,447/mo
Est. payment
Refinancing to a lower rate could help reduce your monthly payments and save thousands over the life of the loan.
$4,447/mo
Est. payment
Explore your selling options
Work with a Zillow partner agent
Leverage their expertise and Zillow's premium Showcase listings to get your home seen by more buyers.
Get startedList with your own agent
Get your home in front of millions of buyers by listing it on Zillow.
Learn how to do itSell it yourself
Take full control of how buyers see your home on Zillow by listing For Sale by Owner (FSBO).
List your homeWhat's special
Finished basementHeated in-ground saltwater poolLarge patioFamily roomFrench doorsWinding pathwayWelcoming front porch
Zillow last checked:
Listing updated:
Listed by:
Michele Miller,
BHHS Executive Group RE 219-464-8521,
Anthony Favia,
BHHS Executive Group RE
Bought with:
Nancy Stolman, RB14040613
RE/MAX Realty Associates
Source: NIRA as distributed by MLS GRID,MLS#: 813684
Facts & features
Interior
Bedrooms & bathrooms
- Bedrooms: 5
- Bathrooms: 4
- Full bathrooms: 3
- 1/2 bathrooms: 1
Rooms
- Room types: Bedroom 2, Primary Bedroom, Dining Room, Other Room, Living Room, Laundry, Kitchen, Family Room, Bonus Room, Bedroom 5, Bedroom 4, Bedroom 3
Primary bedroom
- Area: 213.5
- Dimensions: 17.08 x 12.5
Bedroom 2
- Area: 153.13
- Dimensions: 12.5 x 12.25
Bedroom 3
- Area: 207.19
- Dimensions: 16.25 x 12.75
Bedroom 4
- Area: 161.33
- Dimensions: 13.17 x 12.25
Bedroom 5
- Area: 328.85
- Dimensions: 24.67 x 13.33
Bonus room
- Area: 130.12
- Dimensions: 14.33 x 9.08
Dining room
- Area: 162.45
- Dimensions: 13.08 x 12.42
Family room
- Area: 402.97
- Dimensions: 20.75 x 19.42
Kitchen
- Area: 135.38
- Dimensions: 12.5 x 10.83
Kitchen
- Area: 287.08
- Dimensions: 17.58 x 16.33
Laundry
- Area: 66.83
- Dimensions: 12.33 x 5.42
Living room
- Area: 585.83
- Dimensions: 26.75 x 21.9
Other
- Description: Breakfast Nook
- Area: 145.35
- Dimensions: 14.42 x 10.08
Other
- Description: Foyer
- Area: 92.16
- Dimensions: 12.42 x 7.42
Other
- Description: Utility Room
- Area: 50
- Dimensions: 10.0 x 5.0
Other
- Description: Auxiliary Space
- Area: 259.38
- Dimensions: 20.75 x 12.5
Heating
- Fireplace(s), Zoned, Natural Gas, Humidity Control, Forced Air
Appliances
- Included: Built-In Electric Oven, Washer, Refrigerator, Microwave, Humidifier, Dryer, Free-Standing Refrigerator, Dishwasher
- Laundry: Gas Dryer Hookup, Washer Hookup, Sink, Main Level
Features
- Cathedral Ceiling(s), Tray Ceiling(s), Wired for Data, Vaulted Ceiling(s), Smart Thermostat, Soaking Tub, Pantry, Granite Counters, Kitchen Island, High Ceilings, Double Vanity, Entrance Foyer, Eat-in Kitchen, Ceiling Fan(s)
- Windows: Blinds, Window Treatments, Screens, Insulated Windows, Drapes
- Basement: Finished,Sump Pump,Full
- Number of fireplaces: 2
- Fireplace features: Basement, Gas, Living Room
Interior area
- Total structure area: 4,487
- Total interior livable area: 4,487 sqft
- Finished area above ground: 2,696
Property
Parking
- Total spaces: 2.5
- Parking features: Concrete, Inside Entrance, Garage Door Opener, Heated Garage, Garage Faces Front, Driveway
- Garage spaces: 2.5
- Has uncovered spaces: Yes
Features
- Levels: One and One Half
- Patio & porch: Covered, Wrap Around, Side Porch, Patio, Front Porch
- Exterior features: Private Yard, Smart Camera(s)/Recording, Rain Gutters
- Pool features: Heated, Salt Water, Pool Cover, In Ground
- Has spa: Yes
- Spa features: Bath
- Fencing: Back Yard,Vinyl
- Has view: Yes
- View description: Neighborhood
- Frontage length: 80
Lot
- Size: 0.35 Acres
- Dimensions: 80 x 190.5
- Features: Back Yard, Sprinklers In Front, Rectangular Lot, Landscaped, Level, Few Trees, Front Yard, City Lot
Details
- Parcel number: 450731477002000027
- Zoning description: residential
Construction
Type & style
- Home type: SingleFamily
- Property subtype: Single Family Residence
Condition
- New construction: No
- Year built: 2001
Utilities & green energy
- Electric: 200+ Amp Service, Circuit Breakers, 220 Volts in Garage
- Sewer: Public Sewer
- Water: Public
- Utilities for property: Cable Available, Water Connected, Sewer Connected, Electricity Connected
Community & HOA
Community
- Features: Curbs, Street Lights, Sidewalks
- Security: Carbon Monoxide Detector(s), Security System Leased, Smoke Detector(s)
- Subdivision: Briar Creek Add
HOA
- Has HOA: No
Location
- Region: Munster
Financial & listing details
- Price per square foot: $158/sqft
- Tax assessed value: $529,600
- Annual tax amount: $7,076
- Date on market: 2/6/2025
- Listing agreement: Exclusive Right To Sell
- Listing terms: Cash,Conventional
- Road surface type: Asphalt, Paved
Price history
| Date | Event | Price |
|---|---|---|
| 3/10/2025 | Sold | $711,000+1.6%$158/sqft |
Source:  NIRA as distributed by MLS GRID #813684 Report a problem NIRA as distributed by MLS GRID #813684 Report a problem | ||
| 12/10/2024 | Pending sale | $699,900$156/sqft |
Source: BHHS broker feed #813684 Report a problem | ||
| 12/5/2024 | Listed for sale | $699,900+48.3%$156/sqft |
Source: NIRA as distributed by MLS GRID #813684 Report a problem | ||
| 12/11/2006 | Sold | $472,000$105/sqft |
Source: NIRA as distributed by MLS GRID #169596 Report a problem | ||
Public tax history
| Year | Property taxes | Tax assessment |
|---|---|---|
| 2025 | $7,597 +7.4% | $644,900 +12.7% |
| 2024 | $7,076 +4.7% | $572,200 +8% |
| 2023 | $6,762 +4.2% | $529,600 +6.1% |
| 2022 | $6,492 +3.3% | $499,300 +4.6% |
| 2021 | $6,281 +2.1% | $477,500 +3.6% |
| 2020 | $6,155 -17.2% | $461,100 -0.6% |
| 2019 | $7,432 -0.7% | $463,700 -1% |
| 2018 | $7,483 +12.5% | $468,300 -0.3% |
| 2017 | $6,655 | $469,500 +0.7% |
| 2016 | $6,655 -6.7% | $466,100 +2.1% |
| 2014 | $7,135 +8.5% | $456,400 +6% |
| 2013 | $6,573 +0.7% | $430,400 -0.2% |
| 2012 | $6,529 +0.7% | $431,100 +2.7% |
| 2011 | $6,481 +5.7% | $419,600 |
| 2010 | $6,129 | $419,600 |
| 2009 | -- | $419,600 |
Find assessor info on the county website
Neighborhood: 46321
Nearby homes
- $501,5003 bd2 ba2.1k sqft1400 Brandywine Dr, Munster, IN 46321Off Market
- $648,7004 bd2 ba3.2k sqft1412 Brandywine Dr, Munster, IN 46321Off Market
- $546,6005 bd3 ba3.5k sqft1342 Brandywine Dr, Munster, IN 46321Off Market
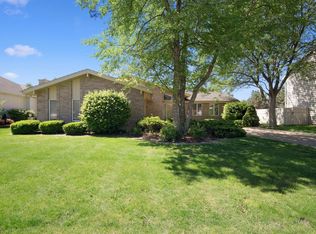
- $746,5004 bd3 ba3.6k sqft1418 Brandywine Dr, Munster, IN 46321Off Market
- $582,7004 bd2 ba2.6k sqft1401 Brandywine Dr, Munster, IN 46321Off Market
- $557,8003 bd2 ba2.1k sqft1407 Brandywine Dr, Munster, IN 46321Off Market
- $560,9004 bd2 ba2.4k sqft1336 Brandywine Dr, Munster, IN 46321Off Market
- $629,8004 bd3 ba5k sqft1413 Brandywine Dr, Munster, IN 46321Off Market
Nearby schools
GreatSchools rating
- 9/10Frank High Hammond Elementary SchoolGrades: PK-5Distance: 1.4 mi
- 9/10Wilbur Wright Middle SchoolGrades: 6-8Distance: 2.4 mi
- 10/10Munster High SchoolGrades: 9-12Distance: 2.2 mi
Schools provided by the listing agent
- Elementary: Frank H Hammond Elementary School
- Middle: Wilbur Wright Middle School
- High: Munster High School
Source: NIRA as distributed by MLS GRID. This data may not be complete. We recommend contacting the local school district to confirm school assignments for this home.
Get a cash offer in 3 minutes
Find out how much your home could sell for in as little as 3 minutes with a no-obligation cash offer.
Estimated market value
$741,400
Get a cash offer in 3 minutes
Find out how much your home could sell for in as little as 3 minutes with a no-obligation cash offer.
Estimated market value
$741,400
- Indiana
- Lake County
- Munster
- 46321
- 1406 Brandywine Dr
Nearby cities
Nearby zip codes
Other Munster Topics
