Skip main navigation
Off market
  • $583,100

    1406 Brigadier Dr, Fredericksburg, VA 22401

    4beds
    3,580sqft
    SingleFamily
    Built in 2011
    5,662 Square Feet Lot
    $583,100 Zestimate®
    $163/sqft
    $3,469 Estimated rent

    Home value

    $583,100

    $554,000 - $612,000

    $3,469/mo

    Zestimate® history
    Loading
    Loading...

    Owner options

    List your home for rent

    $3,469/mo

    Rent Zestimate®

    Find your next renter with Zillow Rental Manager. Plus, with online applications, you can quickly screen prospective tenants – for free.

    Learn more

    $3,469/mo

    Rent Zestimate®

    Refinance and save

    $3,596/mo

    Est. payment

    Refinancing to a lower rate could help reduce your monthly payments and save thousands over the life of the loan.

    See today's rates

    $3,596/mo

    Est. payment

    Explore your selling options

    Work with a Zillow partner agent

    Leverage their expertise and Zillow's premium Showcase listings to get your home seen by more buyers.

    Get started

    List with your own agent

    Get your home in front of millions of buyers by listing it on Zillow.

    Learn how to do it

    Sell it yourself

    Take full control of how buyers see your home on Zillow by listing For Sale by Owner (FSBO).

    List your home

    What's special

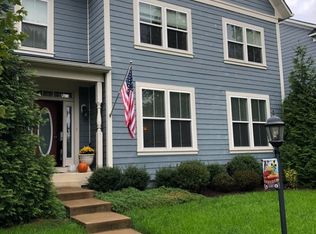
    Gorgeous 4 bedroom 3.5 bath colonial on a beautifully landscaped private lot in the Village of Idlewild. As you wonder down the tree lined sidewalk leading to this home, you will already see how very special it is. From the manicured lawn and landscaping to the beautiful front porch, a great place to enjoy your morning coffee. Once you enter the home you'll fall in love. The warmth of the hardwood floors welcome you inside. Immediately off the foyer you will find the dining room and living rooms both with custom blinds and drapery. The foyer leads to the study with french doors, with a transom window above. The large window on the side of the house brings in so much light into the room and is highlighted with custom window treatments. Off the foyer you will find a closet and beautiful half bath for your guests with pedestal sink and comfort height toilet. The small touches make all the difference in the world. The gourmet kitchen offers hardwood floors, stainless steel appliances, granite counters, gas own draft cooktop, built-in microwave, double wall ovens, 42" upper cabinets, french door refrigerator, island with breakfast bar, sink and dishwasher. Off the kitchen there is a wonderful Butler's pantry that leads to the dining room. The hardwood floors extend into the breakfast area, flanked by large windows and custom window treatments. The large family room offers a gas fireplace, ceiling fan and custom window treatments. Upstairs you will find a fabulous primary suite fit for a king size bed and large furniture. There's a wonderful sitting area for your enjoyment and privacy, a great place to sit and read a book. The windows all have custom window treatments. The primary walk-in closet is a surprise to behold with custom Container Store shelving and drawers. You'll love all the storage space, There are two additional bedrooms and a full bath upstairs. To complement the upstairs and make your life easier, you will find a large laundry room with sink, linen closet and additional storage shelves for all your cleaning needs. The fully finished basement offers an exercise room, unfinished storage area, full bath, Rec room with a pool table that offers a wood banquet top which serves as a table if you are entertaining guests (Pool table and top are negotiable). You don't want to miss the wet bar area with beautiful cabinetry and mini frig. There's even a legal bedroom with a large closet ready for company. The very special back door off the breakfast nook leads to the beautiful stamped concrete patio and landscaped yard offering privacy not often seen in this community . The two car detached garage is room finished. There is an irrigation system for the lawn and it even serves some of the potted plants on the patio. There are so many upgrades and improvements to this home, you need to see it to appreciate all it has to offer. Located in the sought after planned community of the Village of Idlewild offering a pool, tennis courts, playgrounds, walking trails, sidewalks and much more. Just off I95, close to shopping, schools, entertainment, VRE and downtown historic Fredericksburg. Once you see this beautiful home you will want to call it HOME SWEET HOME for sure!

    This property is off market, which means it's not currently listed for sale or rent on Zillow. This may be different from what's available on other websites or public sources.

    Facts & features

    Interior

    Bedrooms & bathrooms
    • Bedrooms: 4
    • Bathrooms: 4
    • Full bathrooms: 3
    • 1/2 bathrooms: 1
    Heating
    • Forced air, Solar
    Appliances
    • Included: Washer
    Features
    • Flooring: Tile
    • Basement: Yes
    • Has fireplace: Yes
    Interior area
    • Total interior livable area: 3,580 sqft

    Property

    Parking
    • Total spaces: 2
    • Parking features: Garage - Detached
    Features
    • Exterior features: Other
    Lot
    • Size: 5,662 Square Feet
    Details
    • Parcel number: 7768998126

    Construction

    Type & style
    • Home type: SingleFamily
    • Architectural style: Colonial
    Materials
    • Foundation: Concrete
    • Roof: Tile
    Condition
    • Year built: 2011

    Community & HOA

    HOA
    • Has HOA: Yes
    • HOA fee: $122 monthly
    Location
    • Region: Fredericksburg

    Financial & listing details

    • Price per square foot: $163/sqft
    • Tax assessed value: $531,500
    • Annual tax amount: $4,305

    Price history

    DateEventPrice
    10/20/2022Sold$520,000+1%$145/sqft
    Source: Bright MLS #VAFB2002726 Report a problem
    9/17/2022Pending sale$515,000$144/sqft
    Source: Weichert Pro #VAFB2002726 Report a problem
    9/16/2022Contingent$515,000$144/sqft
    Source: Bright MLS #VAFB2002726 Report a problem
    9/9/2022Listed for sale$515,000+52.2%$144/sqft
    Source: Bright MLS #VAFB2002726 Report a problem
    7/14/2011Sold$338,304$94/sqft
    Source: Public Record Report a problem

    Public tax history

    YearProperty taxesTax assessment
    2025$4,305 +5.2%$531,500
    2024$4,093 +22%$531,500 +41%
    2023$3,354 +3.5%$376,900
    2022$3,241 +3.6%$376,900
    2021$3,128 +7.9%$376,900 +10.5%
    2020$2,900 $341,200
    2019$2,900 +6.2%$341,200
    2018$2,730 +3.9%$341,200
    2017$2,627 $341,200 +16.1%
    2012-- $293,800 -0.6%
    2011-- $295,500 +181.4%
    2010-- $105,000
    2009-- $105,000 -8.7%
    2008-- $115,000
    2007-- $115,000
    2006-- $115,000
    Find assessor info on the county website

    Neighborhood: Idlewild

    Nearby schools

    GreatSchools rating
    Get a cash offer in 3 minutes
    Find out how much your home could sell for in as little as 3 minutes with a no-obligation cash offer.
    Estimated market value
    $583,100
    Get a cash offer in 3 minutes
    Find out how much your home could sell for in as little as 3 minutes with a no-obligation cash offer.
    Estimated market value
    $583,100