Discover the charm of this impressive brick home featuring the owner's suite on the main level. As you approach, the inviting front porch welcomes you. Step inside and be immediately captivated by the exquisite trim work throughout this stunning residence. The Great Room boasts gorgeous windows that flood the space with natural light, creating a warm and welcoming atmosphere. The chef-inspired kitchen is a true highlight, equipped with beautiful custom cabinets with pullouts, a pot filler, Thermador appliances, a dishwasher, a convection double oven, a 6-burner Pro series cooktop, and a custom walk-in pantry with built-ins. Adjacent to the kitchen, the keeping room provides an ideal space for relaxed gatherings. The owner's suite is designed to impress, offering two Elfa closet system closets and an upgraded bath featuring a frameless shower with dual shower heads, a clawfoot tub, two custom mahogany vanities, a linen closet, and a ceiling fan. Upstairs, you'll find three additional bedrooms (one ensuite with its own bath), a Jack-and-Jill bath, and two bonus rooms. The home also includes a great office with French doors, a pocket door, and four-piece crown molding, as well as a formal dining room with French doors, a pocket door, four-piece crown molding, 6" baseboards, and a custom wood valance. The hall and foyer are adorned with wainscoting, adding to the home's elegance. This property sits on a full basement with 10-foot poured walls, a gas fireplace with a blower, a 200-amp sub-panel, and a basement garage with a 10-foot insulated garage door. The HVACs were replaced in 2021 w/Ecobee Thermostats(master has its own control), 2 Rinnai water heaters are 1.5 & 1 year old, & the roof was replaced in 2020. The deck was updated in 2022 with composite materials, including Trex transcend decking with a 50 year warranty, stairs, railing, and spindles. Additionally, the gazebo features a ceiling fan, can lights, and a hot tub connection. There is also an extra 14x16 detached garage. ASK ABOUT A FULL UPGRADES LIST
Closed
$675,000
1406 Brighton Pl, Loganville, GA 30052
4beds
3,691sqft
Single Family Residence
Built in 1998
1.09 Acres Lot
$693,400 Zestimate®
$183/sqft
$3,323 Estimated rent
Home value
$693,400
$659,000 - $728,000
$3,323/mo
Zestimate® history
Owner options
List your home for rent
$3,323/mo
Rent Zestimate®
Find your next renter with Zillow Rental Manager. Plus, with online applications, you can quickly screen prospective tenants – for free.
$3,323/mo
Rent Zestimate®
Refinance and save
$4,195/mo
Est. payment
Refinancing to a lower rate could help reduce your monthly payments and save thousands over the life of the loan.
$4,195/mo
Est. payment
Explore your selling options
Work with a Zillow partner agent
Leverage their expertise and Zillow's premium Showcase listings to get your home seen by more buyers.
Get startedList with your own agent
Get your home in front of millions of buyers by listing it on Zillow.
Learn how to do itSell it yourself
Take full control of how buyers see your home on Zillow by listing For Sale by Owner (FSBO).
List your homeWhat's special
Zillow last checked:
Listing updated:
Listed by:
Sandra Maughon 770-527-6076,
The Connection Real Estate
Bought with:
Sherri Cook, 175383
The Connection Real Estate
Source: GAMLS,MLS#: 10313241
Facts & features
Interior
Bedrooms & bathrooms
- Bedrooms: 4
- Bathrooms: 4
- Full bathrooms: 3
- 1/2 bathrooms: 1
- Main level bathrooms: 1
- Main level bedrooms: 1
Rooms
- Room types: Bonus Room, Game Room, Keeping Room, Laundry
Kitchen
- Features: Breakfast Bar, Kitchen Island, Walk-in Pantry
Heating
- Central, Natural Gas
Cooling
- Central Air, Electric
Appliances
- Included: Dishwasher, Double Oven, Tankless Water Heater
- Laundry: In Hall
Features
- Bookcases, Double Vanity, High Ceilings, Master On Main Level, Tray Ceiling(s), Walk-In Closet(s)
- Flooring: Hardwood, Tile
- Windows: Double Pane Windows
- Basement: Boat Door,Daylight,Exterior Entry,Full,Unfinished
- Number of fireplaces: 2
- Fireplace features: Basement, Factory Built, Family Room, Gas Log
- Common walls with other units/homes: No Common Walls
Interior area
- Total structure area: 3,691
- Total interior livable area: 3,691 sqft
- Finished area above ground: 3,691
- Finished area below ground: 0
Property
Parking
- Parking features: Attached, Garage, Garage Door Opener, Kitchen Level
- Has attached garage: Yes
Features
- Levels: One and One Half
- Stories: 1
- Exterior features: Balcony
- Body of water: None
Lot
- Size: 1.09 Acres
- Features: Private
Details
- Additional structures: Garage(s), Gazebo, Second Garage
- Parcel number: N010C026
- Special conditions: Covenants/Restrictions
Construction
Type & style
- Home type: SingleFamily
- Architectural style: Brick 4 Side,Traditional
- Property subtype: Single Family Residence
Materials
- Brick
- Roof: Composition
Condition
- Resale
- New construction: No
- Year built: 1998
Utilities & green energy
- Sewer: Septic Tank
- Water: Public
- Utilities for property: Cable Available, Electricity Available, Natural Gas Available, Phone Available, Underground Utilities, Water Available
Community & HOA
Community
- Features: None
- Subdivision: Barrington Manor
HOA
- Has HOA: Yes
- Services included: Other
- HOA fee: $100 annually
Location
- Region: Loganville
Financial & listing details
- Price per square foot: $183/sqft
- Tax assessed value: $704,400
- Annual tax amount: $5,350
- Date on market: 6/10/2024
- Cumulative days on market: 31 days
- Listing agreement: Exclusive Right To Sell
- Listing terms: Cash,Conventional,FHA,VA Loan
- Electric utility on property: Yes
Price history
| Date | Event | Price |
|---|---|---|
| 8/30/2024 | Sold | $675,000-2.2%$183/sqft |
Source:  GAMLS #10313241 Report a problem GAMLS #10313241 Report a problem | ||
| 7/12/2024 | Pending sale | $690,000$187/sqft |
Source: GAMLS #10313241 Report a problem | ||
| 7/1/2024 | Price change | $690,000-1.4%$187/sqft |
Source: GAMLS #10313241 Report a problem | ||
| 6/10/2024 | Listed for sale | $700,000$190/sqft |
Source:  FMLS GA #7397583 Report a problem FMLS GA #7397583 Report a problem | ||
| 6/10/2024 | Listing removed | -- |
Source: GAMLS #10311030 Report a problem | ||
| 6/7/2024 | Listed for sale | $700,000+2700%$190/sqft |
Source: GAMLS #10311030 Report a problem | ||
| 12/2/1996 | Sold | $25,000$7/sqft |
Source: Public Record Report a problem | ||
Public tax history
| Year | Property taxes | Tax assessment |
|---|---|---|
| 2024 | $6,197 +6.1% | $281,760 +14.4% |
| 2023 | $5,838 +2.1% | $246,200 +11.4% |
| 2022 | $5,719 +14.1% | $220,960 +24.9% |
| 2021 | $5,011 +17.4% | $176,840 +28% |
| 2020 | $4,268 +2.4% | $138,120 +3.2% |
| 2019 | $4,170 -0.1% | $133,880 +0.8% |
| 2018 | $4,175 -0.3% | $132,760 +5.4% |
| 2017 | $4,186 +8.8% | $126,000 +10.2% |
| 2016 | $3,848 +9% | $114,360 +10.6% |
| 2015 | $3,530 | $103,360 +10.7% |
| 2014 | $3,530 | $93,400 |
| 2013 | -- | -- |
| 2012 | -- | -- |
| 2011 | -- | -- |
| 2010 | -- | -- |
| 2009 | -- | -- |
| 2008 | -- | -- |
| 2007 | -- | -- |
| 2006 | -- | $301,547 +5.1% |
| 2005 | -- | $286,842 |
| 2004 | -- | $286,842 +2.1% |
| 2003 | -- | $280,810 |
| 2002 | -- | $280,810 +8.8% |
| 2001 | -- | $258,126 |
Find assessor info on the county website
Neighborhood: 30052
Nearby homes
- $538,1005 bd4 ba3.5k sqft1408 Brighton Pl, Loganville, GA 30052Off Market
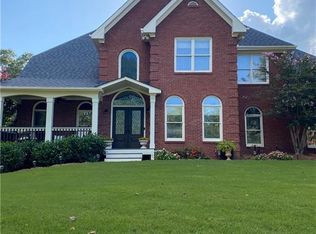
- $540,800-- bd2 ba2.3k sqft1404 Brighton Pl, Loganville, GA 30052Off Market
- $510,000-- bd2 ba2.3k sqft1410 Brighton Pl, Loganville, GA 30052Off Market
- $538,0003 bd3 ba2.6k sqft1307 Barrington Manor Dr, Loganville, GA 30052Off Market
- $501,2004 bd3 ba3.3k sqft1407 Brighton Pl, Loganville, GA 30052Off Market
- $568,800-- bd3 ba3k sqft1511 Bruxton Ct, Loganville, GA 30052Off Market
- $534,500-- bd3 ba2.4k sqft1405 Brighton Pl, Loganville, GA 30052Off Market
- $435,600-- bd3 ba2k sqft1403 Brighton Pl, Loganville, GA 30052Off Market
Nearby schools
GreatSchools rating
- 8/10Sharon Elementary SchoolGrades: PK-5Distance: 1.5 mi
- 6/10Loganville Middle SchoolGrades: 6-8Distance: 5.5 mi
- 9/10Loganville High SchoolGrades: 9-12Distance: 4.5 mi
Schools provided by the listing agent
- Elementary: Sharon
- Middle: Loganville
- High: Loganville
Source: GAMLS. This data may not be complete. We recommend contacting the local school district to confirm school assignments for this home.
Get a cash offer in 3 minutes
Find out how much your home could sell for in as little as 3 minutes with a no-obligation cash offer.
Estimated market value
$693,400
Get a cash offer in 3 minutes
Find out how much your home could sell for in as little as 3 minutes with a no-obligation cash offer.
Estimated market value
$693,400
- Georgia
- Walton County
- Loganville
- 30052
- 1406 Brighton Pl
Nearby cities
Nearby zip codes
Other Loganville Topics
