Don't miss out on this stunning raised ranch located in a private cul-de-sac in Jonesborough!
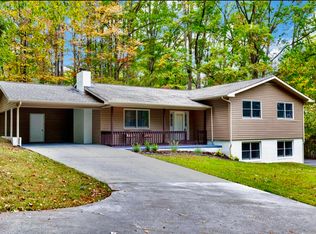
This beautiful home offers the convenience of main-level living with a split-bedroom layout for added privacy, two living spaces, tons of storage, a newer gas fireplace, and an expansive back deck for relaxing or entertaining. You can also enjoy this quiet retreat from your large covered front porch.
The primary bedroom features an ensuite bath, walk-in closet and entrance to the back deck. All three bedrooms are very spacious. Take note of the beautiful hardwood floors throughout most of the living spaces, along with matching tile in the bathrooms, mudroom, and kitchen. You'll also want to notice the solar tubes in the kitchen, helping to illuminate the gorgeous quartz countertops. Carrying in groceries will be a breeze from the main level garage through the mudroom. The main level offers everything you need for daily living, but you also have the bonus of the downstairs cozy finished den with newly installed carpet and a convenient half-bath.
With just over an acre of land, the newer fenced backyard is ideal for outdoor activities, gardening in the raised beds or maybe just a great place for pets.
Conveniently, there are two driveways leading to upper and lower double garages, providing ample parking and storage space. Schedule your visit to see if this is your next home!
Some furnishings and decor negotiable with acceptable offer. Buyer(s)/buyer(s) agent to verify all information.
Sold for $399,000
$399,000
1406 Bristlecone Ct, Jonesborough, TN 37659
3beds
1,938sqft
Single Family Residence, Residential
Built in 1992
1 Acres Lot
$418,900 Zestimate®
$206/sqft
$2,143 Estimated rent
Home value
$418,900
$348,000 - $503,000
$2,143/mo
Zestimate® history
Owner options
List your home for rent
$2,143/mo
Rent Zestimate®
Find your next renter with Zillow Rental Manager. Plus, with online applications, you can quickly screen prospective tenants – for free.
$2,143/mo
Rent Zestimate®
Refinance and save
$2,339/mo
Est. payment
Refinancing to a lower rate could help reduce your monthly payments and save thousands over the life of the loan.
$2,339/mo
Est. payment
Explore your selling options
Work with a Zillow partner agent
Leverage their expertise and Zillow's premium Showcase listings to get your home seen by more buyers.
Get startedList with your own agent
Get your home in front of millions of buyers by listing it on Zillow.
Learn how to do itSell it yourself
Take full control of how buyers see your home on Zillow by listing For Sale by Owner (FSBO).
List your homeWhat's special
Cozy finished denNewer gas fireplaceWalk-in closetDouble garagesFenced backyardLarge covered front porchMain-level living
Zillow last checked:
Listing updated:
Listed by:
Tammy Childress 423-213-3924,
Century 21 Legacy Fort Henry,
Abigail Weaver 423-335-3937,
Century 21 Legacy Fort Henry
Bought with:
Jay Goodson, 329807
REMAX Checkmate, Inc. Realtors
Source: TVRMLS,MLS#: 9975355
Facts & features
Interior
Bedrooms & bathrooms
- Bedrooms: 3
- Bathrooms: 3
- Full bathrooms: 2
- 1/2 bathrooms: 1
Heating
- Central, Fireplace(s), Heat Pump
Cooling
- Ceiling Fan(s), Central Air, Heat Pump
Appliances
- Included: Dishwasher, Disposal, Dryer, Electric Range, Microwave, Refrigerator, Washer
- Laundry: Electric Dryer Hookup, Washer Hookup
Features
- Central Vacuum, Kitchen/Dining Combo, Walk-In Closet(s)
- Flooring: Carpet, Hardwood, Tile
- Doors: Storm Door(s)
- Windows: Insulated Windows, Other
- Basement: Block,Finished,Garage Door,Heated,Plumbed
- Number of fireplaces: 1
- Fireplace features: Brick, Gas Log, Living Room
Interior area
- Total structure area: 3,178
- Total interior livable area: 1,938 sqft
- Finished area below ground: 350
Property
Parking
- Total spaces: 4
- Parking features: Driveway, Concrete, Garage Door Opener, Parking Pad
- Garage spaces: 4
- Has uncovered spaces: Yes
Features
- Levels: One
- Stories: 1
- Patio & porch: Back, Covered, Deck, Front Porch, Porch
- Fencing: Back Yard,Full
Lot
- Size: 1 Acres
- Dimensions: 196 x 201 x 71 x 140 x 236
- Topography: Sloped, Wooded
Details
- Additional structures: Second Garage
- Parcel number: 010k A 005.00
- Zoning: Residential
Construction
Type & style
- Home type: SingleFamily
- Architectural style: Raised Ranch,Ranch
- Property subtype: Single Family Residence, Residential
Materials
- Vinyl Siding
- Foundation: Block
- Roof: Metal
Condition
- Average
- New construction: No
- Year built: 1992
Utilities & green energy
- Sewer: Septic Tank
- Water: Public
- Utilities for property: Electricity Connected, Propane, Water Connected, Cable Connected
Community & HOA
Community
- Security: Smoke Detector(s)
- Subdivision: Wynwood Forest
HOA
- Has HOA: No
Location
- Region: Jonesborough
Financial & listing details
- Price per square foot: $206/sqft
- Tax assessed value: $300,300
- Annual tax amount: $1,284
- Date on market: 1/24/2025
- Listing terms: Cash,Conventional,FHA,USDA Loan,VA Loan
- Electric utility on property: Yes
Price history
| Date | Event | Price |
|---|---|---|
| 2/27/2025 | Sold | $399,000-0.2%$206/sqft |
Source: TVRMLS #9975355 Report a problem | ||
| 1/26/2025 | Pending sale | $399,900$206/sqft |
Source: TVRMLS #9975355 Report a problem | ||
| 1/24/2025 | Listed for sale | $399,900+16.6%$206/sqft |
Source: TVRMLS #9975355 Report a problem | ||
| 7/26/2022 | Sold | $343,000$177/sqft |
Source: TVRMLS #9941310 Report a problem | ||
Public tax history
| Year | Property taxes | Tax assessment |
|---|---|---|
| 2025 | $1,284 | $75,075 |
| 2024 | $1,284 +26.1% | $75,075 +58.6% |
| 2023 | $1,018 | $47,350 |
| 2022 | $1,018 | $47,350 |
| 2021 | $1,018 +5% | $47,350 +5% |
| 2020 | $969 | $45,075 |
| 2019 | $969 | $45,075 +6.6% |
| 2018 | -- | $42,300 |
| 2017 | $1,007 | $42,300 |
| 2016 | $1,007 +21.7% | $42,300 +1.3% |
| 2015 | $827 | $41,775 |
| 2014 | $827 | $41,775 |
| 2013 | -- | $41,775 -5.8% |
| 2011 | $848 | $44,325 |
| 2010 | $848 | $44,325 |
| 2009 | $848 | $44,325 |
| 2008 | -- | $44,325 +23.6% |
| 2007 | $842 +17.5% | $35,850 |
| 2006 | $717 +7% | $35,850 |
| 2005 | $670 | $35,850 |
| 2004 | $670 +3.1% | $35,850 +6.5% |
| 2003 | $650 | $33,675 +2.9% |
| 2001 | -- | $32,730 -75% |
| 2000 | -- | $130,920 |
Find assessor info on the county website
Neighborhood: 37659
Nearby homes
- $374,6003 bd2 ba2.6k sqft2306 Wynwood Dr, Jonesborough, TN 37659Off Market

- $350,300-- bd2 ba1.7k sqft1606 Pinoak Ct, Jonesborough, TN 37659Off Market
- $494,900-- bd2 ba2.2k sqft345 Kinchloe Mill Rd, Jonesborough, TN 37659Off Market
- $365,0004 bd3 ba2.7k sqft1404 Bristlecone Ct, Jonesborough, TN 37659Sold
- $361,1003 bd2 ba1.6k sqft2308 Wynwood Dr, Jonesborough, TN 37659Off Market
- $301,1003 bd2 ba1.1k sqft2304 Wynwood Dr, Jonesborough, TN 37659Off Market
- $838,9003 bd3 ba2.9k sqft328 Kinchloe Mill Rd, Jonesborough, TN 37659Off Market
- $304,000-- bd1 ba1.4k sqft1608 Pinoak Ct, Jonesborough, TN 37659Off Market
Nearby schools
GreatSchools rating
- 7/10Gray Elementary SchoolGrades: PK-8Distance: 3.7 mi
- 6/10Daniel Boone High SchoolGrades: 9-12Distance: 3.5 mi
- 2/10Washington County Adult High SchoolGrades: 9-12Distance: 10.6 mi
Schools provided by the listing agent
- Elementary: Gray
- Middle: Gray
- High: Daniel Boone
Source: TVRMLS. This data may not be complete. We recommend contacting the local school district to confirm school assignments for this home.


Get pre-qualified for a loan
At Zillow Home Loans, we can pre-qualify you in as little as 5 minutes with no impact to your credit score.An equal housing lender. NMLS #10287.
- Tennessee
- Washington County
- Jonesborough
- 37659
- 1406 Bristlecone Ct
Nearby cities
Nearby zip codes
Other Jonesborough Topics
