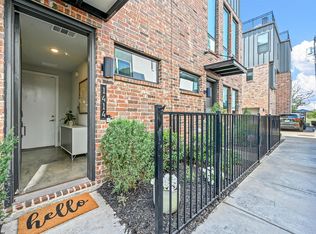
Nestled in the heart of Dallas, this immaculate three-story corner townhome offers the pinnacle of modern urban living. Bathed in natural light, the transitional design seamlessly blends comfort and style. The thoughtfully planned layout encompasses two generously sized bedrooms, accompanied by two full baths and a convenient half bath just off the main living area. An attached two-car garage adds practicality to your daily routine. For those who work from home or seek a creative space, the dedicated office area is a haven of productivity. Ascend to the expansive rooftop oasis, where breathtaking city views await, offering an ideal backdrop for al fresco dining, entertaining, or simply unwinding in the Dallas skyline's enchanting glow. Ideally located just minutes away from Bryan Street Tavern, Jimmy's Food Store, Downtown Dallas, and Baylor Medical Center, experience the perfect fusion of location, luxury, and modernity in this remarkable townhome – your urban sanctuary awaits.
Sold
Price Unknown
1406 Bronson Ct, Dallas, TX 75204
2beds
1,862sqft
Townhouse
Built in 2019
1,916 Square Feet Lot
$489,500 Zestimate®
$--/sqft
$3,460 Estimated rent
Home value
$489,500
$465,000 - $514,000
$3,460/mo
Zestimate® history
Owner options
List your home for rent
$3,460/mo
Rent Zestimate®
Find your next renter with Zillow Rental Manager. Plus, with online applications, you can quickly screen prospective tenants – for free.
$3,460/mo
Rent Zestimate®
Refinance and save
$300/mo
Est. payment
Refinancing to a lower rate could help reduce your monthly payments and save thousands over the life of the loan.
$300/mo
Est. payment
Explore your selling options
Work with a Zillow partner agent
Leverage their expertise and Zillow's premium Showcase listings to get your home seen by more buyers.
Get startedList with your own agent
Get your home in front of millions of buyers by listing it on Zillow.
Learn how to do itSell it yourself
Take full control of how buyers see your home on Zillow by listing For Sale by Owner (FSBO).
List your homeWhat's special
Attached two-car garageModern urban livingBaylor medical centerTransitional designDowntown dallasHeart of dallasDedicated office area
Zillow last checked:
Listing updated:
Listed by:
Taylor Somerford 0616868 214-369-6000,
Dave Perry Miller Real Estate 214-369-6000,
Kimberlee Gromatzky 0252967 214-802-5025,
Dave Perry Miller Real Estate
Bought with:
Jb Hayes
Briggs Freeman Sotheby's Int'l
Source: NTREIS,MLS#: 20424280
Facts & features
Interior
Bedrooms & bathrooms
- Bedrooms: 2
- Bathrooms: 3
- Full bathrooms: 2
- 1/2 bathrooms: 1
Primary bedroom
- Features: Dual Sinks, En Suite Bathroom, Separate Shower, Walk-In Closet(s)
- Level: Third
- Dimensions: 13 x 13
Bedroom
- Features: En Suite Bathroom
- Level: Third
- Dimensions: 10 x 10
Primary bathroom
- Features: Built-in Features, Dual Sinks, Stone Counters, Separate Shower
- Level: Third
Other
- Features: Built-in Features
- Level: Third
Half bath
- Level: Second
Kitchen
- Features: Breakfast Bar, Built-in Features, Kitchen Island, Pantry, Stone Counters
- Level: Second
- Dimensions: 15 x 17
Living room
- Features: Built-in Features, Fireplace
- Level: Second
- Dimensions: 15 x 20
Office
- Level: First
- Dimensions: 12 x 11
Heating
- Central, Zoned
Cooling
- Central Air
Appliances
- Included: Built-In Gas Range, Dishwasher, Disposal, Microwave, Refrigerator, Vented Exhaust Fan
- Laundry: Washer Hookup, Electric Dryer Hookup, In Hall
Features
- Built-in Features, Dry Bar, Decorative/Designer Lighting Fixtures, High Speed Internet, Kitchen Island, Multiple Staircases, Open Floorplan, Walk-In Closet(s)
- Flooring: Tile, Wood
- Has basement: No
- Number of fireplaces: 1
- Fireplace features: Family Room, Gas, Gas Log, Stone
Interior area
- Total interior livable area: 1,862 sqft
Property
Parking
- Total spaces: 2
- Parking features: Epoxy Flooring, Garage, Garage Door Opener, Gated, Garage Faces Rear
- Attached garage spaces: 2
Features
- Levels: Three Or More
- Stories: 3
- Patio & porch: Deck
- Exterior features: Gas Grill, Other, Private Entrance, Storage
- Pool features: None
- Fencing: Wrought Iron
Lot
- Size: 1,916 Square Feet
- Features: Interior Lot
Details
- Parcel number: 000716000107E0000
Construction
Type & style
- Home type: Townhouse
- Architectural style: Contemporary/Modern
- Property subtype: Townhouse
- Attached to another structure: Yes
Materials
- Brick
- Foundation: Slab
- Roof: Flat
Condition
- Year built: 2019
Utilities & green energy
- Sewer: Public Sewer
- Water: Public
- Utilities for property: Sewer Available, Water Available
Community & HOA
Community
- Features: Gated
- Security: Other
- Subdivision: Scurry-Burlew
HOA
- Has HOA: Yes
- Services included: Insurance, Maintenance Grounds
- HOA fee: $300 monthly
- HOA name: Bryan Place Residential Community, Inc.
- HOA phone: 404-376-7287
Location
- Region: Dallas
Financial & listing details
- Tax assessed value: $542,760
- Annual tax amount: $12,086
- Date on market: 9/5/2023
- Cumulative days on market: 13 days
- Exclusions: TVs, Curtains in both bedrooms, Washer, Dryer, gym equipment in garage.
Price history
| Date | Event | Price |
|---|---|---|
| 9/29/2023 | Sold | -- |
Source: NTREIS #20424280 Report a problem | ||
| 9/18/2023 | Pending sale | $525,000$282/sqft |
Source: NTREIS #20424280 Report a problem | ||
| 9/15/2023 | Listed for sale | $525,000$282/sqft |
Source: NTREIS #20424280 Report a problem | ||
| 9/11/2023 | Contingent | $525,000$282/sqft |
Source: NTREIS #20424280 Report a problem | ||
| 9/5/2023 | Listed for sale | $525,000$282/sqft |
Source: NTREIS #20424280 Report a problem | ||
Public tax history
| Year | Property taxes | Tax assessment |
|---|---|---|
| 2025 | $12,086 +6.2% | $542,760 +6.6% |
| 2024 | $11,377 +54.3% | $509,020 +17.6% |
| 2023 | $7,374 -14.7% | $433,010 -5% |
| 2022 | $8,648 +2.9% | $455,800 +16.9% |
| 2021 | $8,403 +26.9% | $389,900 +59.7% |
| 2020 | $6,622 | $244,080 |
Find assessor info on the county website
Neighborhood: 75204
Nearby homes
- $--2 bd3 ba2k sqft1414 Bronson Ct, Dallas, TX 75204Sold
- $193,8207,048 sqft4404 Scurry St, Dallas, TX 75204Off Market
- $500,2003 bd3 ba1.7k sqft1405 Bronson Ct, Dallas, TX 75204Off Market

- $517,3002 bd3 ba2k sqft1413 Bronson Ct, Dallas, TX 75204Off Market
- $495,9002 bd2 ba1.7k sqft1422 Bronson Ct, Dallas, TX 75204Off Market
- $234,3008,520 sqft4400 Scurry St, Dallas, TX 75204Off Market
- $--2 bd3 ba1.7k sqft1421 Bronson Ct, Dallas, TX 75204Sold
- $399,2002 bd3 ba1.7k sqft4427 Viburnum Dr, Dallas, TX 75204Off Market
Nearby schools
GreatSchools rating
- 5/10Cesar Chavez Learning CenterGrades: PK-5Distance: 0.3 mi
- 6/10Alex W Spence Talented/Gifted AcademyGrades: 6-8Distance: 0.7 mi
- 3/10North Dallas High SchoolGrades: 9-12Distance: 1.1 mi
Schools provided by the listing agent
- Elementary: Chavez
- Middle: Spence
- High: North Dallas
- District: Dallas ISD
Source: NTREIS. This data may not be complete. We recommend contacting the local school district to confirm school assignments for this home.
Get a cash offer in 3 minutes
Find out how much your home could sell for in as little as 3 minutes with a no-obligation cash offer.
Estimated market value
$489,500
Get a cash offer in 3 minutes
Find out how much your home could sell for in as little as 3 minutes with a no-obligation cash offer.
Estimated market value
$489,500
- Texas
- Dallas County
- Dallas
- 75204
- 1406 Bronson Ct
