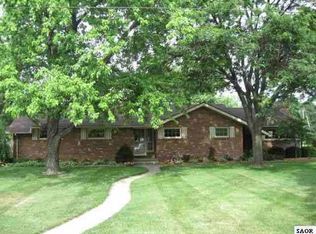
Discover the charm and potential of this 3-bedroom, 1 full bath, 2 half baths Owosso classic, offering 2,450 sq. ft. of living space and built in 1955 with timeless character throughout. Nestled on a spacious lot in a desirable neighborhood, this home features solid craftsmanship, unique architectural details, and room to make it your own. Inside, you'll find a warm and inviting layout with cozy living spaces, hardwood floors, and vintage touches ready to shine again with a little updating. The kitchen features a striking curved brick hearth, while the expansive bonus room with vaulted ceilings, exposed beams, and built-ins offers incredible opportunity for a game room, studio, or family retreat. A charming built-in bar and multiple nooks add personality and function throughout the home. Upstairs, the bedrooms feature hardwood floors, dormer windows, and plenty of natural light. Both bathrooms retain their original mid-century style, ideal for restoration or modernizing to taste. Step outside to enjoy a private backyard oasis complete with an in-ground pool, perfect for summertime gatherings once refreshed. The exterior features white brick accents, a fenced yard, and multiple access points to the outdoor living space. Additional conveniences include a 2-car attached garage, ample storage, and inviting bay-window seating areas that look out over the property. With great bones, abundant character, and a layout that feels comfortable rather than overwhelming, this home is the perfect canvas for your vision. Bring your ideas and make this Owosso gem truly yours.VA does not pay for title insurance.
Sold for $214,500
$214,500
1406 Buckley Dr, Owosso, MI 48867
3beds
2,450sqft
Single Family Residence
Built in 1955
0.4 Acres Lot
$220,700 Zestimate®
$88/sqft
$2,394 Estimated rent
Home value
$220,700
$210,000 - $232,000
$2,394/mo
Zestimate® history
Owner options
List your home for rent
$2,394/mo
Rent Zestimate®
Find your next renter with Zillow Rental Manager. Plus, with online applications, you can quickly screen prospective tenants – for free.
$2,394/mo
Rent Zestimate®
Refinance and save
$1,487/mo
Est. payment
Refinancing to a lower rate could help reduce your monthly payments and save thousands over the life of the loan.
$1,487/mo
Est. payment
Explore your selling options
Work with a Zillow partner agent
Leverage their expertise and Zillow's premium Showcase listings to get your home seen by more buyers.
Get startedList with your own agent
Get your home in front of millions of buyers by listing it on Zillow.
Learn how to do itSell it yourself
Take full control of how buyers see your home on Zillow by listing For Sale by Owner (FSBO).
List your homeWhat's special
Fenced yardIn-ground poolSolid craftsmanshipUnique architectural detailsPrivate backyard oasisCharming built-in barHardwood floors
Zillow last checked:
Listing updated:
Listed by:
David Michon 517-712-3690,
RE/MAX Real Estate Professionals
Bought with:
Dillon Swan, 6501405694
Keller Williams Realty Lansing
Source: Greater Lansing AOR,MLS#: 292801
Facts & features
Interior
Bedrooms & bathrooms
- Bedrooms: 3
- Bathrooms: 3
- Full bathrooms: 1
- 1/2 bathrooms: 2
Primary bedroom
- Level: Second
- Area: 324.72 Square Feet
- Dimensions: 24.6 x 13.2
Bedroom 2
- Level: Second
- Area: 143.1 Square Feet
- Dimensions: 13.5 x 10.6
Bedroom 3
- Level: Second
- Area: 186.3 Square Feet
- Dimensions: 13.5 x 13.8
Dining room
- Level: First
- Area: 156.51 Square Feet
- Dimensions: 14.1 x 11.1
Family room
- Level: First
- Area: 652.12 Square Feet
- Dimensions: 27.4 x 23.8
Kitchen
- Level: First
- Area: 241.28 Square Feet
- Dimensions: 17.1 x 14.11
Living room
- Level: First
- Area: 522.46 Square Feet
- Dimensions: 30.2 x 17.3
Heating
- Forced Air, Natural Gas
Cooling
- None
Appliances
- Included: None
- Laundry: In Basement
Features
- Entrance Foyer, Wet Bar
- Basement: Full
- Has fireplace: Yes
- Fireplace features: Family Room, Living Room
Interior area
- Total structure area: 3,514
- Total interior livable area: 2,450 sqft
- Finished area above ground: 2,450
- Finished area below ground: 0
Property
Parking
- Total spaces: 2
- Parking features: Attached, Garage, Garage Faces Side
- Attached garage spaces: 2
Features
- Levels: Two
- Stories: 2
- Patio & porch: Porch
- Pool features: In Ground
- Fencing: Fenced
- Has view: Yes
- View description: Neighborhood
Lot
- Size: 0.4 Acres
- Dimensions: 129 x 134
- Features: Front Yard, Corner Lot
Details
- Foundation area: 1064
- Parcel number: 7805056000001500
- Zoning description: Zoning
Construction
Type & style
- Home type: SingleFamily
- Architectural style: Cape Cod
- Property subtype: Single Family Residence
Materials
- Brick
- Roof: Shingle
Condition
- Year built: 1955
Utilities & green energy
- Sewer: Public Sewer
- Water: Public
Community & HOA
Community
- Subdivision: None
Location
- Region: Owosso
Financial & listing details
- Price per square foot: $88/sqft
- Tax assessed value: $250,800
- Annual tax amount: $4,771
- Date on market: 11/25/2025
- Listing terms: Cash,Conventional
Price history
| Date | Event | Price |
|---|---|---|
| 4/13/2026 | Sold | $214,500-4.5%$88/sqft |
Source:  Greater Lansing AOR #292801 Report a problem Greater Lansing AOR #292801 Report a problem | ||
| 3/6/2026 | Pending sale | $224,500$92/sqft |
Source: Greater Lansing AOR #292801 Report a problem | ||
| 2/26/2026 | Price change | $224,500-6.3%$92/sqft |
Source: Greater Lansing AOR #292801 Report a problem | ||
| 1/27/2026 | Price change | $239,500-5%$98/sqft |
Source: Greater Lansing AOR #292801 Report a problem | ||
| 1/2/2026 | Price change | $252,000-4.4%$103/sqft |
Source: Greater Lansing AOR #292801 Report a problem | ||
| 11/25/2025 | Price change | $263,500-15%$108/sqft |
Source: Greater Lansing AOR #292801 Report a problem | ||
| 3/1/2025 | Listed for sale | $309,900+6.5%$126/sqft |
Source:  Realcomp II #20250012206 Report a problem Realcomp II #20250012206 Report a problem | ||
| 7/10/2024 | Sold | $291,000+3.9%$119/sqft |
Source:  MiRealSource #50133657 Report a problem MiRealSource #50133657 Report a problem | ||
| 6/17/2024 | Pending sale | $280,000$114/sqft |
Source:  RE/MAX of Michigan #50133657 Report a problem RE/MAX of Michigan #50133657 Report a problem | ||
| 4/4/2024 | Price change | $280,000-5.1%$114/sqft |
Source: MiRealSource #50133657 Report a problem | ||
| 2/17/2024 | Listed for sale | $295,000$120/sqft |
Source: MiRealSource #50133657 Report a problem | ||
Public tax history
| Year | Property taxes | Tax assessment |
|---|---|---|
| 2025 | $4,691 +33.2% | $125,400 +8.6% |
| 2024 | $3,521 +3.2% | $115,500 +11.9% |
| 2023 | $3,413 | $103,200 +11.7% |
| 2022 | -- | $92,400 +6.6% |
| 2021 | $3,316 | $86,700 +8.4% |
| 2020 | -- | $80,000 +5% |
| 2019 | -- | $76,200 +3.1% |
| 2018 | -- | $73,900 +4.5% |
| 2017 | -- | $70,700 |
| 2016 | -- | $70,700 +2.3% |
| 2015 | -- | $69,100 +3.1% |
| 2014 | -- | $67,000 |
| 2011 | -- | -- |
| 2010 | -- | -- |
| 2009 | -- | -- |
| 2008 | -- | $101,500 +9.7% |
| 2007 | -- | $92,500 |
| 2006 | -- | $92,500 +0.9% |
| 2005 | -- | $91,700 +0.2% |
| 2004 | -- | $91,500 +8.4% |
| 2002 | -- | $84,400 |
Find assessor info on the county website
Neighborhood: 48867
Nearby homes
- $258,400-- bd-- ba-- sqft1402 Buckley Dr, Owosso, MI 48867Off Market
- $262,9003 bd2 ba2k sqft1112 Meadow Dr, Owosso, MI 48867Off Market
- $294,0003 bd2 ba2.4k sqft1115 Ward St, Owosso, MI 48867Off Market
- $294,500-- bd-- ba-- sqft1119 Meadow Dr, Owosso, MI 48867Off Market
- $251,300-- bd-- ba-- sqft1400 Buckley Dr, Owosso, MI 48867Off Market
- $224,8003 bd1 ba-- sqft1109 Ward St, Owosso, MI 48867Off Market
- $189,1135 bd4 ba1.9k sqft1115 Meadow Dr, Owosso, MI 48867Sold
- $260,0003 bd2 ba1.7k sqft1108 Meadow Dr, Owosso, MI 48867Sold
Nearby schools
GreatSchools rating
- 6/10Central SchoolGrades: K-5Distance: 0.8 mi
- 4/10Owosso Middle SchoolGrades: 6-8Distance: 1.5 mi
- 6/10Owosso High SchoolGrades: 9-12Distance: 1.5 mi
Schools provided by the listing agent
- High: Owosso
Source: Greater Lansing AOR. This data may not be complete. We recommend contacting the local school district to confirm school assignments for this home.
Get a cash offer in 3 minutes
Find out how much your home could sell for in as little as 3 minutes with a no-obligation cash offer.
Estimated market value
$220,700
Get a cash offer in 3 minutes
Find out how much your home could sell for in as little as 3 minutes with a no-obligation cash offer.
Estimated market value
$220,700
- Michigan
- Shiawassee County
- Owosso
- 48867
- 1406 Buckley Dr
Nearby cities
Nearby zip codes
Other Owosso Topics
