Skip main navigation
Closed
  • $750,000

    1406 Burnside Dr, Franklin, TN 37067

    3beds
    2,405sqft
    Townhouse, Residential, Condominium
    Built in 2007
    3,920 Square Feet Lot
    $766,000 Zestimate®
    $312/sqft
    $3,382 Estimated rent

    Home value

    $766,000

    $728,000 - $812,000

    $3,382/mo

    Zestimate® history
    Loading
    Loading...

    Owner options

    List your home for rent

    $3,382/mo

    Rent Zestimate®

    Find your next renter with Zillow Rental Manager. Plus, with online applications, you can quickly screen prospective tenants – for free.

    Learn more

    $3,382/mo

    Rent Zestimate®

    Refinance and save

    $4,611/mo

    Est. payment

    Refinancing to a lower rate could help reduce your monthly payments and save thousands over the life of the loan.

    See today's rates

    $4,611/mo

    Est. payment

    Explore your selling options

    Work with a Zillow partner agent

    Leverage their expertise and Zillow's premium Showcase listings to get your home seen by more buyers.

    Get started

    List with your own agent

    Get your home in front of millions of buyers by listing it on Zillow.

    Learn how to do it

    Sell it yourself

    Take full control of how buyers see your home on Zillow by listing For Sale by Owner (FSBO).

    List your home

    What's special

    Cozy fireplaceWalk-in closetPrivate balconySpacious loftOpen floor planStainless steel appliancesSunny breakfast nook
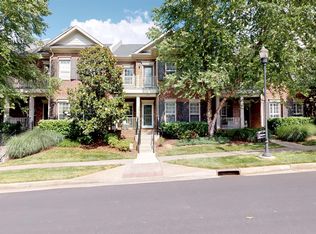
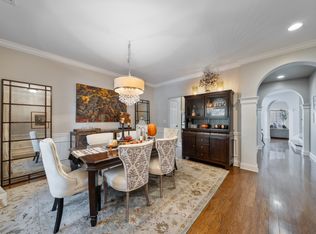
    Step inside this stylish 3 bedroom, 2.5 bath townhome and enjoy a light-filled, open floor plan designed for comfort and entertaining. Hardwood floors, soaring ceilings, and large windows create an airy feel, while the private paver courtyard offers the perfect spot for morning coffee, evening cookouts, or all-day lounging. The gleaming white kitchen features stainless steel appliances, a sunny breakfast nook with two-story ceilings, and seamless access to the courtyard. The spacious great room centers around a cozy fireplace, while the versatile front room works beautifully as a dining room, home office, or sitting area. The first-floor primary suite is a retreat with a walk-in closet, soaking tub, and separate shower. Upstairs, a spacious loft is perfect for game nights or movie marathons, joined by two large bedrooms—one with a private balcony—and a full bath. Freshly painted throughout, with all kitchen appliances plus washer and dryer included. You will love the Gated Community * Low Maintenance patio style living * Private paver courtyard for true indoor-outdoor living * First-floor primary suite with spa-like bath * Two-story ceilings in breakfast nook * Flexible main-floor front room for dining or office * Cozy fireplace in great room * Upstairs loft * private balcony off bedroom * Two-car garage. This home is located in the gorgeous Ashton Park community known for its lush landscaping, beautiful fountains and picture worthy waterfall... zoned for the award winning Kenrose Elementary, Woodland Middle and Ravenwood High School and located in the heart of Cool Springs, with easy access to shopping, dining and entertainment! Just minutes from both Historic Franklin and Downtown Nashville, Move-in ready, beautifully updated, and perfectly located—this townhome has it all! Move-in ready, beautifully updated, and perfectly located—this Franklin gem checks all the boxes!

    Zillow last checked:

    Listing updated:

    Listed by:

    Paula Hinegardner 615-618-1330,

    Keller Williams Realty Nashville/Franklin

    Bought with:

    Shawn D. Tate, 321801

    Zeitlin Sotheby's International Realty

    Source: RealTracs MLS as distributed by MLS GRID,MLS#: 2970994MLS Logo

    Facts & features

    Interior

    Bedrooms & bathrooms
    • Bedrooms: 3
    • Bathrooms: 3
    • Full bathrooms: 2
    • 1/2 bathrooms: 1
    • Main level bedrooms: 1
    Recreation room
    • Features: Second Floor
    • Level: Second Floor
    • Area: 285 Square Feet
    • Dimensions: 19x15
    Heating
    • Central, Electric
    Cooling
    • Central Air, Electric
    Appliances
    • Included: Double Oven, Cooktop, Dishwasher, Disposal, Dryer, Microwave, Refrigerator, Stainless Steel Appliance(s), Washer
    • Laundry: Electric Dryer Hookup, Washer Hookup
    Features
    • Ceiling Fan(s), High Speed Internet
    • Flooring: Carpet, Wood, Tile
    • Basement: None
    • Number of fireplaces: 1
    • Fireplace features: Gas, Great Room
    Interior area
    • Total structure area: 2,405
    • Total interior livable area: 2,405 sqft
    • Finished area above ground: 2,405

    Property

    Parking
    • Total spaces: 4
    • Parking features: Garage Door Opener, Garage Faces Rear, Unassigned
    • Attached garage spaces: 2
    • Uncovered spaces: 2
    Features
    • Levels: Two
    • Stories: 2
    • Patio & porch: Porch, Covered, Patio
    • Exterior features: Balcony
    • Fencing: Back Yard
    Lot
    • Size: 3,920 Square Feet
    • Dimensions: 26 x 138
    • Features: Level
    • Topography: Level
    Details
    • Parcel number: 094061I C 06100 00014061I
    • Special conditions: Standard
    • Other equipment: Irrigation System, Air Purifier

    Construction

    Type & style
    • Home type: Townhouse
    • Architectural style: Traditional
    • Property subtype: Townhouse, Residential, Condominium
    • Attached to another structure: Yes
    Materials
    • Brick, Vinyl Siding
    • Roof: Shingle
    Condition
    • New construction: No
    • Year built: 2007

    Utilities & green energy

    • Sewer: Public Sewer
    • Water: Public
    • Utilities for property: Electricity Available, Water Available, Cable Connected, Underground Utilities
    Green energy
    • Energy efficient items: Thermostat

    Community & HOA

    Community
    • Security: Security Gate, Smoke Detector(s)
    • Subdivision: Ashton Park Sec 2
    HOA
    • Has HOA: Yes
    • Amenities included: Gated, Underground Utilities
    • Services included: Maintenance Grounds, Insurance
    • HOA fee: $367 monthly
    • Second HOA fee: $2,500 one time
    Location
    • Region: Franklin

    Financial & listing details

    • Price per square foot: $312/sqft
    • Tax assessed value: $689,800
    • Annual tax amount: $2,733
    • Date on market: 8/9/2025
    • Electric utility on property: Yes

    Price history

    DateEventPrice
    10/15/2025Sold$750,000-3.2%$312/sqft
    Source: RealTracs MLS as distributed by MLS GRID #2970994 Report a problem
    8/21/2025Contingent$774,900$322/sqft
    Source: RealTracs MLS as distributed by MLS GRID #2970994 Report a problem
    8/9/2025Listed for sale$774,900+66.5%$322/sqft
    Source: RealTracs MLS as distributed by MLS GRID #2970994 Report a problem
    6/24/2023Listing removed--
    Source: Zillow Rentals Report a problem
    6/1/2023Listed for rent$3,200+30.6%$1/sqft
    Source: Zillow Rentals Report a problem
    3/24/2021Listing removed--
    Source: Owner Report a problem
    12/13/2019Listing removed$2,450$1/sqft
    Source: Owner Report a problem
    11/15/2019Price change$2,450-9.3%$1/sqft
    Source: Owner Report a problem
    11/8/2019Listed for rent$2,700$1/sqft
    Source: Owner Report a problem
    1/28/2019Sold$465,500-1%$194/sqft
    Source: RealTracs MLS as distributed by MLS GRID #1979148 Report a problem
    12/14/2018Price change$470,000-1%$195/sqft
    Source: Bob Parks Realty #1975360 Report a problem
    11/30/2018Price change$474,900-1%$197/sqft
    Source: Bob Parks Realty #1975360 Report a problem
    10/25/2018Price change$479,900-1%$200/sqft
    Source: Bob Parks Realty #1975360 Report a problem
    10/18/2018Price change$484,900-1%$202/sqft
    Source: Bob Parks Realty #1975360 Report a problem
    10/11/2018Price change$489,900-2%$204/sqft
    Source: Bob Parks Realty #1975360 Report a problem
    9/29/2018Listed for sale$499,900+25%$208/sqft
    Source: PARKS #1975360 Report a problem
    6/3/2016Sold$400,000-1.2%$166/sqft
    Source: Public Record Report a problem
    4/1/2016Listed for sale$405,000+2.7%$168/sqft
    Source: Keller Williams - Nashville - Franklin #1715027 Report a problem
    7/21/2008Sold$394,453$164/sqft
    Source: Public Record Report a problem

    Public tax history

    YearProperty taxesTax assessment
    2025$2,700 -1.2%$172,450 +36.1%
    2024$2,733 $126,750
    2023$2,733 $126,750
    2022$2,733 $126,750
    2021$2,733 +7.5%$126,750 +28.5%
    2020$2,543 $98,650
    2019$2,543 +2.8%$98,650
    2018$2,474 $98,650
    2017$2,474 $98,650
    2016-- $98,650 +22.4%
    2015-- $80,600
    2014-- $80,600
    2013-- $80,600
    2012-- $80,600
    2011-- $80,600 +437.3%
    2007$395 $15,000
    2006$395 -30.6%$15,000 +9.1%
    2005$569 +26.6%$13,750
    2004$450 $13,750
    Find assessor info on the county website

    Neighborhood: Seward Hall

    Nearby schools

    GreatSchools rating
    Schools provided by the listing agent
    • Elementary: Kenrose Elementary
    • Middle: Woodland Middle School
    • High: Ravenwood High School

    Source: RealTracs MLS as distributed by MLS GRID. This data may not be complete. We recommend contacting the local school district to confirm school assignments for this home.

    Get a cash offer in 3 minutes
    Find out how much your home could sell for in as little as 3 minutes with a no-obligation cash offer.
    Estimated market value
    $766,000
    Get a cash offer in 3 minutes
    Find out how much your home could sell for in as little as 3 minutes with a no-obligation cash offer.
    Estimated market value
    $766,000