Skip main navigation
Sold for $430,000
  • $430,000

    1406 Butch Cassidy Trl, Wimauma, FL 33598

    3beds
    1,584sqft
    Single Family Residence
    Built in 1988
    1.24 Acres Lot
    $421,200 Zestimate®
    $271/sqft
    $2,731 Estimated rent

    Home value

    $421,200

    $388,000 - $459,000

    $2,731/mo

    Zestimate® history
    Loading
    Loading...

    Owner options

    List your home for rent

    $2,731/mo

    Rent Zestimate®

    Find your next renter with Zillow Rental Manager. Plus, with online applications, you can quickly screen prospective tenants – for free.

    Learn more

    $2,731/mo

    Rent Zestimate®

    Refinance and save

    $2,948/mo

    Est. payment

    Refinancing to a lower rate could help reduce your monthly payments and save thousands over the life of the loan.

    See today's rates

    $2,948/mo

    Est. payment

    Explore your selling options

    Work with a Zillow partner agent

    Leverage their expertise and Zillow's premium Showcase listings to get your home seen by more buyers.

    Get started

    List with your own agent

    Get your home in front of millions of buyers by listing it on Zillow.

    Learn how to do it

    Sell it yourself

    Take full control of how buyers see your home on Zillow by listing For Sale by Owner (FSBO).

    List your home

    What's special

    Screened poolDog kennelDetached storage buildingTwo-person hot tubHuge garageMultiple outdoor screened porchesWood-burning fireplace
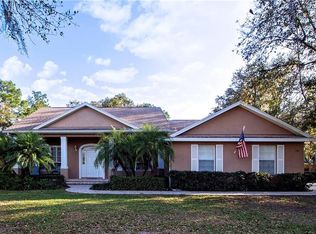
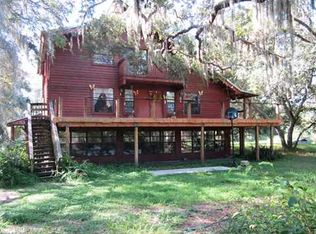
    Welcome to the Sundance Equestrian Community! This three bedroom, two and one-half bath home privately situated on a 1.24 acre fenced parcel is ready for you. Features include a wood-burning fireplace, elevator for easy access from the garage to the main floor living area, newer windows (Cat 4 rated; 5 years old), vinyl siding, 24 solar panels (paid off), exterior Malibu lighting system, detached storage building, HUGE garage and ground level laundry room/storage area/workshop, fire pit, invisible dog fence, dog kennel & doghouse plus a screened pool and a separately screened two-person hot tub. With multiple outdoor screened porches, this home is a rare find. In addition, the home has a solar battery power back-up, new hot water heater (2/2025), new pool pump (6/2025) and has been re-plumbed (2/2025). Your horses are welcome as well as your RVs, boats, campers, etc. Sundance offers a Boat Launch with access to the Little Manatee River, Horse Stables and a Park. Schedule your appointment to view this quiet country home! SELLER WILL ASSIST WITH BUYER CLOSING COSTS!

    Zillow last checked:

    Listing updated:

    Listing Provided by:

    Paula Dysle 813-393-7015,

    RE/MAX BAYSIDE REALTY LLC 813-938-1781

    Bought with:

    Lindsey Van Deilen, 3485154

    INNOVATE REAL ESTATE

    Source: Stellar MLS,MLS#: TB8330486MLS LogoOriginating MLS: Suncoast Tampa

    Facts & features

    Interior

    Bedrooms & bathrooms
    • Bedrooms: 3
    • Bathrooms: 3
    • Full bathrooms: 2
    • 1/2 bathrooms: 1
    Primary bedroom
    • Features: Ceiling Fan(s), En Suite Bathroom, Exhaust Fan, Shower No Tub, Walk-In Closet(s)
    • Level: Second
    • Area: 176 Square Feet
    • Dimensions: 16x11
    Bedroom 2
    • Features: Ceiling Fan(s), Built-in Closet
    • Level: Second
    • Area: 182 Square Feet
    • Dimensions: 14x13
    Bedroom 3
    • Features: Ceiling Fan(s), Built-in Closet
    • Level: Second
    • Area: 143 Square Feet
    • Dimensions: 13x11
    Dining room
    • Level: First
    • Area: 108 Square Feet
    • Dimensions: 9x12
    Kitchen
    • Features: Breakfast Bar, Pantry
    • Level: First
    • Area: 132 Square Feet
    • Dimensions: 12x11
    Living room
    • Features: Ceiling Fan(s), Other
    • Level: First
    • Area: 216 Square Feet
    • Dimensions: 18x12
    Heating
    • Central, Electric
    Cooling
    • Central Air
    Appliances
    • Included: Dishwasher, Disposal, Dryer, Electric Water Heater, Microwave, Range, Refrigerator, Washer
    • Laundry: In Garage, Laundry Room
    Features
    • Ceiling Fan(s), Living Room/Dining Room Combo, Open Floorplan, Other, Solid Surface Counters, Solid Wood Cabinets, Walk-In Closet(s)
    • Flooring: Carpet, Ceramic Tile, Laminate
    • Windows: Blinds, Storm Window(s)
    • Has fireplace: Yes
    • Fireplace features: Living Room, Wood Burning
    Interior area
    • Total structure area: 3,162
    • Total interior livable area: 1,584 sqft

    Property

    Parking
    • Total spaces: 2
    • Parking features: Driveway, Garage Door Opener, Garage Faces Side, Ground Level, Oversized, Workshop in Garage
    • Attached garage spaces: 2
    • Has uncovered spaces: Yes
    • Details: Garage Dimensions: 24X30
    Accessibility
    • Accessibility features: Accessible Elevator Installed
    Features
    • Levels: Two
    • Stories: 2
    • Patio & porch: Front Porch, Patio, Rear Porch, Screened
    • Exterior features: Dog Run, Irrigation System
    • Has private pool: Yes
    • Pool features: Gunite, In Ground, Screen Enclosure
    • Has spa: Yes
    • Spa features: Above Ground, Heated
    • Fencing: Fenced
    • Has view: Yes
    • View description: Trees/Woods
    Lot
    • Size: 1.24 Acres
    • Features: Cleared, In County, Landscaped, Level, Unincorporated
    • Residential vegetation: Mature Landscaping, Oak Trees, Trees/Landscaped
    Details
    • Additional structures: Kennel/Dog Run, Shed(s)
    • Parcel number: U3432192170000C300010.1
    • Zoning: PD
    • Special conditions: None

    Construction

    Type & style
    • Home type: SingleFamily
    • Architectural style: Contemporary
    • Property subtype: Single Family Residence
    Materials
    • Vinyl Siding, Wood Frame
    • Foundation: Slab
    • Roof: Metal
    Condition
    • Completed
    • New construction: No
    • Year built: 1988

    Utilities & green energy

    • Sewer: Septic Tank
    • Water: Well
    • Utilities for property: BB/HS Internet Available, Electricity Connected

    Community & neighborhood

    Community
    • Community features: Community Boat Ramp, Marina, River, Stable(s), Horses Allowed, Park
    Location
    • Region: Wimauma
    • Subdivision: SUNDANCE UNIT 2

    HOA & financial

    HOA
    • Has HOA: Yes
    • HOA fee: $20 monthly
    • Amenities included: Stable(s), Park
    • Association name: Russell O'Connor
    • Association phone: 813-591-0786
    Other fees
    • Pet fee: $0 monthly
    Other financial information
    • Total actual rent: 0

    Other

    Other facts
    • Listing terms: Cash,Conventional,FHA,VA Loan
    • Ownership: Fee Simple
    • Road surface type: Paved, Asphalt

    Price history

    DateEventPrice
    7/22/2025Sold$430,000-13.1%$271/sqft
    Source: Stellar MLS #TB8330486 Report a problem
    6/27/2025Pending sale$495,000$313/sqft
    Source: Stellar MLS #TB8330486 Report a problem
    6/26/2025Listed for sale$495,000$313/sqft
    Source: Stellar MLS #TB8330486 Report a problem
    6/19/2025Pending sale$495,000$313/sqft
    Source: Stellar MLS #TB8330486 Report a problem
    5/26/2025Price change$495,000-1%$313/sqft
    Source: Stellar MLS #TB8330486 Report a problem
    1/24/2025Listed for sale$500,000$316/sqft
    Source: Stellar MLS #TB8330486 Report a problem
    1/3/2025Pending sale$500,000$316/sqft
    Source: Stellar MLS #TB8330486 Report a problem
    12/19/2024Listed for sale$500,000+185.7%$316/sqft
    Source: Stellar MLS #TB8330486 Report a problem
    11/5/2012Sold$175,000$110/sqft
    Source: Stellar MLS #T2530258 Report a problem
    8/5/2012Listed for sale$175,000+12.9%$110/sqft
    Source: RE/MAX South Shore Realty #T2530258 Report a problem
    1/22/2004Sold$155,000+811.8%$98/sqft
    Source: Public Record Report a problem
    1/31/2002Sold$17,000-81.7%$11/sqft
    Source: Public Record Report a problem
    8/6/1997Sold$92,700$59/sqft
    Source: Public Record Report a problem

    Public tax history

    YearProperty taxesTax assessment
    2025$2,774 +9.1%$165,313 +4.2%
    2024$2,543 +4.7%$158,576 +3%
    2023$2,428 +6.7%$153,957 +3%
    2022$2,276 -0.1%$149,473 +3%
    2021$2,278 +3.8%$145,119 +1.4%
    2020$2,195 +4.4%$143,115 +2.3%
    2019$2,102 $139,897 +1.9%
    2018$2,102 +2.6%$137,289 -11%
    2017$2,049 +1.8%$154,280 +17.1%
    2016$2,013 +1.4%$131,699 +1.7%
    2015$1,985 -1.9%$129,512 -1.8%
    2014$2,024 $131,922 +1.5%
    2013$2,024 +15.9%$129,972 +13.4%
    2012$1,746 +0.2%$114,616 +0.3%
    2011$1,743 -8.6%$114,264 -7.4%
    2010$1,907 -21.3%$123,342 -17.1%
    2009$2,423 -14.6%$148,754 -12.1%
    2008$2,837 -5.4%$169,259 +3%
    2007$2,999 -5.1%$164,329 +2.5%
    2006$3,161 +1.2%$160,321 +3.9%
    2005$3,124 $154,246 +19.3%
    2004-- $129,252 +36.2%
    2003-- $94,903 +2.4%
    2002-- $92,679 +1.6%
    2001-- $91,219 +8.8%
    2000$1,502 $83,857

    Find assessor info on the county website

    Neighborhood: 33598

    Nearby schools

    GreatSchools rating
    Schools provided by the listing agent
    • Elementary: Cypress Creek-HB
    • Middle: Shields-HB
    • High: Lennard-HB

    Source: Stellar MLS. This data may not be complete. We recommend contacting the local school district to confirm school assignments for this home.

    Get a cash offer in 3 minutes
    Find out how much your home could sell for in as little as 3 minutes with a no-obligation cash offer.
    Estimated market value
    $421,200
    Get a cash offer in 3 minutes
    Find out how much your home could sell for in as little as 3 minutes with a no-obligation cash offer.
    Estimated market value
    $421,200