Skip main navigation
For sale
  • $456,000

    1406 BUTTON LN, San Antonio, TX 78232

    3beds
    2,464sqft
    : 
    Loading
    Get pre-qualified
    Single Family Residence
    Built in 1976
    8,712 Square Feet Lot
    $445,500 Zestimate®
    $185/sqft
    $-- HOA

    What's special

    Double sided fireplaceOne storyGas grillCeiling fansCustom sliding doorsWet barMature trees
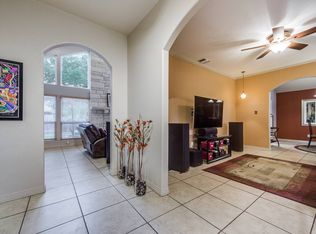
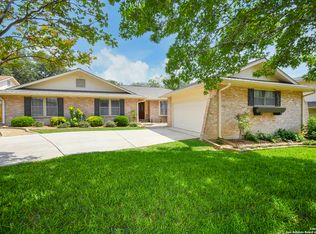
    Location, location Location!!! ONE STORY, INSIDE 1604, near airport, 281, new Wurzbach Pkwy, THIS 3/2 IMPECCABLY MAINTAINED HAS 2308 but the floor plan gives 2464 Sqft . TWO LIVING AREAS, FLEX ROOM/gym . Custom cabinets, custom sliding doors, double sided fire place, Utility room sink, wet bar, tool/storage shed w/electricity. Gutters w/leaves protect. sprinkler system, ceiling fans, gas grill, flood lamps, alarm. Sound/intercom systems. mature trees, incredibly quiet street shaded, family oriented, long time and pride on ownership,
    15 days
    |
    572
    |
    25
    |

    Likely to sell faster than

    Zillow last checked:

    Listing updated:

    Listed by:

    Francisco Rodriguez TREC #601767 (210) 495-4111,

    Mi Casa Su Casa Properties

    Source: LERA MLS,MLS#: 1994219MLS Logo

    Loading...

      Facts & features

      Interior

      Bedrooms & bathrooms
      • Bedrooms: 3
      • Bathrooms: 2
      • Full bathrooms: 2
      Primary bedroom
      • Features: Walk-In Closet(s), Ceiling Fan(s), Full Bath
      • Area: 208
      • Dimensions: 16 x 13
      Bedroom 2
      • Area: 156
      • Dimensions: 13 x 12
      Bedroom 3
      • Area: 156
      • Dimensions: 13 x 12
      Primary bathroom
      • Features: Tub/Shower Separate, Double Vanity
      • Area: 48
      • Dimensions: 6 x 8
      Dining room
      • Area: 144
      • Dimensions: 12 x 12
      Family room
      • Area: 450
      • Dimensions: 30 x 15
      Kitchen
      • Area: 120
      • Dimensions: 12 x 10
      Living room
      • Area: 300
      • Dimensions: 20 x 15
      Heating
      • Central, Heat Pump, Electric
      Cooling
      • Ceiling Fan(s), Central Air
      Appliances
      • Included: Cooktop, Self Cleaning Oven, Indoor Grill, Refrigerator, Disposal, Dishwasher, Plumbed For Ice Maker, Water Softener Owned, Gas Water Heater, Double Oven
      • Laundry: Main Level, Laundry Room, Washer Hookup, Dryer Connection
      Features
      • Two Living Area, Separate Dining Room, Two Eating Areas, Game Room, Utility Room Inside, 1st Floor Lvl/No Steps, High Speed Internet, All Bedrooms Downstairs, Telephone, Walk-In Closet(s), Master Downstairs, Ceiling Fan(s), Chandelier, Wet Bar, Custom Cabinets
      • Flooring: Carpet, Linoleum
      • Windows: Double Pane Windows, Decorative Bars, Window Coverings
      • Has basement: No
      • Attic: Pull Down Storage,Pull Down Stairs
      • Number of fireplaces: 1
      • Fireplace features: One, Living Room
      Interior area
      • Total interior livable area: 2,464 sqft

      Property

      Parking
      • Total spaces: 2
      • Parking features: Two Car Garage, Attached, Oversized, Garage Door Opener, Pad Only (Off Street)
      • Attached garage spaces: 2
      Accessibility
      • Accessibility features: Int Door Opening 32"+, Accessible Entrance, Doors-Pocket, Entry Slope less than 1 foot, Accessible Approach with Ramp, Level Lot, Level Drive, No Stairs, First Floor Bath, Full Bath/Bed on 1st Flr, First Floor Bedroom
      Features
      • Levels: One
      • Stories: 1
      • Patio & porch: Patio
      • Exterior features: Gas Grill, Sprinkler System, Rain Gutters, Lighting, Other
      • Pool features: None
      • Fencing: Privacy
      Lot
      • Size: 8,712 Square Feet
      • Features: Cul-De-Sac, Level, Curbs, Street Gutters, Sidewalks, Streetlights
      • Residential vegetation: Mature Trees, Mature Trees (ext feat)
      Details
      • Additional structures: Shed(s)
      • Parcel number: 160790060300
      • Other equipment: Intercom, Satellite Dish

      Construction

      Type & style
      • Home type: SingleFamily
      • Architectural style: Traditional
      • Property subtype: Single Family Residence
      Materials
      • Brick, Siding
      • Foundation: Slab
      • Roof: Heavy Composition
      Condition
      • As-Is,Pre-Owned
      • New construction: No
      • Year built: 1976

      Utilities & green energy

      • Electric: CPS
      • Gas: CPS
      • Sewer: SAWS, Sewer System
      • Water: SAWS, Water System
      • Utilities for property: Cable Available, City Garbage service
      Green energy
      • Water conservation: Low Flow Commode

      Community & HOA

      Community
      • Features: None
      • Security: Security System Owned
      • Subdivision: Blossom Hills
      Location
      • Region: San Antonio

      Financial & listing details

      • Price per square foot: $185/sqft
      • Tax assessed value: $419,210
      • Annual tax amount: $5,446
      • Price range: $456K - $456K
      • Date on market: 6/23/2026
      • Cumulative days on market: 17 days
      • Listing terms: Conventional,FHA,VA Loan,TX Vet,Cash,Investors OK,USDA Loan
      • Road surface type: Paved

        Estimated market value

        $445,500

        $423,000 - $468,000

        $2,147/mo

        Price history

        DateEventPrice
        6/23/2026Listed for sale$456,000+9.9%$185/sqft
        Source: LERA MLS #1994219 Report a problem
        5/4/2022Sold--
        Source: Realty Austin solds #1596129_78232 Report a problem
        4/9/2022Pending sale$415,000$168/sqft
        Source: LERA MLS #1596129 Report a problem
        4/4/2022Contingent$415,000$168/sqft
        Source: LERA MLS #1596129 Report a problem
        3/31/2022Listed for sale$415,000+84.4%$168/sqft
        Source: LERA MLS #1596129 Report a problem
        8/11/2016Sold--
        Source: LERA MLS #44006_1187355 Report a problem
        5/12/2016Sold--
        Source: LERA MLS #44006_1126492 Report a problem
        7/24/2015Listing removed$225,000$91/sqft
        Source: Keller Williams - Heritage #1109883 Report a problem
        6/12/2015Price change$225,000-10%$91/sqft
        Source: Keller Williams - Heritage #1109883 Report a problem
        4/19/2015Listed for sale$249,900+56.2%$101/sqft
        Source: Keller Williams - Heritage #1109883 Report a problem
        2/18/2012Listing removed$160,000$65/sqft
        Source: Keller Williams Legacy #919058 Report a problem
        1/5/2012Price change$160,000-7.2%$65/sqft
        Source: Keller Williams Legacy #919058 Report a problem
        11/27/2011Price change$172,500-7%$70/sqft
        Source: Keller Williams Legacy #919058 Report a problem
        11/2/2011Listed for sale$185,500$75/sqft
        Source: Keller Williams Legacy #919058 Report a problem

        Public tax history

        YearProperty taxesTax assessment
        2025$9,505 +0.5%$419,210 +1.3%
        2024$9,462 +0.2%$414,000 +0.6%
        2023$9,443 +28.9%$411,390 +23.7%
        2022$7,324 -1.9%$332,563 +10%
        2021$7,463 $302,330 +4.2%
        2020$7,463 +3.8%$290,180 +4.7%
        2019$7,189 $277,200 +0.6%
        2018$7,189 -0.2%$275,600 +2.2%
        2017$7,203 +104.3%$269,770 +23.9%
        2016$3,526 -1.4%$217,800 +9.2%
        2015$3,578 $199,474 +10%
        2014$3,578 $181,340 +8.2%
        2013-- $167,620 +4.5%
        2012-- $160,370 -1.9%
        2011-- $163,410 -0.9%
        2010-- $164,920 -3.2%
        2009-- $170,410 -0.9%
        2008-- $171,950 +8.8%
        2007-- $158,010 +11%
        2006-- $142,300 +7.2%
        2005-- $132,730
        2004-- --
        2003-- --
        2002-- --
        2001-- --
        2000-- --

        Find assessor info on the county website

        Monthly payment

        Est. payment

        Payment breakdown

        Explore the cost of this home by adjusting the details. Changes won't be saved.
        All calculations are estimates and provided by Zillow, Inc. for informational purposes only. Actual amounts may vary.
        HOA fees may include property taxes on listings classified as Co-Ops. Contact the listing agent and/or owner for fee details.
        Mortgage interest rates are dependent on a number of factors, including credit score, down payment, and repayment length. Interest rate data provided by Zillow Group Marketplace, Inc. as of 1/1/1970 from various mortgage lenders with which we have lead or other similar arrangements; the Estimated Payment is an average of those rates.
        See how much you could borrow to make a competitive offer.

        Climate risks

        Neighborhood: Arboretum

        Getting around

        44 / 100
        Car-Dependent
        28 / 100
        Some Transit
        43 / 100
        Somewhat Bikeable

        Nearby schools

        GreatSchools rating
        Schools provided by the listing agent
        • Elementary: Coker
        • Middle: Bradley
        • High: Churchill
        • District: North East I.S.D.

        Source: LERA MLS. This data may not be complete. We recommend contacting the local school district to confirm school assignments for this home.

        A local agent can set up tours, give advice and negotiate with sellers.

        Browse local experts

        Similar homes

        Skip to the end of the carouselSkip to the beginning of the carousel