Tucked away at the end of a charming, tree-lined cul-de-sac, this beautifully updated corner residence offers the perfect blend of privacy, space, and refined comfort. Situated within an intimate six-unit building, this expansive 2-bedroom, 2-bath condo spans approximately 1,573 square feet.
Step inside to soaring 10-foot vaulted ceilings, and an elegant fireplace that anchors the sophisticated living room. French windows fill the home with exceptional natural light, enhancing the warmth and openness of the space. Crown moldings, recessed lighting, and custom built-ins add timeless character and thoughtful detail throughout.
The formal dining room flows seamlessly from the kitchen to a private balcony, creating a welcoming indoor-outdoor ambiance. Designed with both functionality and connection in mind, the spacious eat-in kitchen offers abundant cabinetry, generous prep space, and ample room to gather. Whether entertaining guests or enjoying a quiet evening at home, this thoughtfully designed space balances any occasion.
Both bedrooms are impressively proportioned, offering comfort and versatility, and are enhanced with custom built-ins that provide stylish appearance, and efficient storage solutions. The expansive primary suite is a true retreat—generously scaled to accommodate a sitting area and complemented by a large walk-in closet designed to meet all your wardrobe needs.
Completing the home, both bathrooms have been tastefully renovated with quality finishes and refined details, delivering a fresh, modern aesthetic feel.
Additional features include in-unit washer and dryer, abundant storage, garden & rooftop deck access, and the rare advantage of a location that provides exceptional peace and privacy.
Ideally and centrally located just minutes from Westwood, UCLA, Century City, and access to the 405, this home offers effortless convenience to the very best of everything while remaining discreetly tucked away from it all.
Sold for $1,075,000
Listed by: Strand Hill Properties • Nathan Staggs • Contact: 310-545-0707
Bought with: The One Luxury Properties
$1,075,000
1406 Camden Ave APT 202, Los Angeles, CA 90025
2beds
1,573sqft
Condominium
Built in 1983
-- sqft lot
$1,074,800 Zestimate®
$683/sqft
$4,500 Estimated rent
Home value
$1,074,800
$978,000 - $1.18M
$4,500/mo
Zestimate® history
Owner options
List your home for rent
$4,500/mo
Rent Zestimate®
Find your next renter with Zillow Rental Manager. Plus, with online applications, you can quickly screen prospective tenants – for free.
$4,500/mo
Rent Zestimate®
Refinance and save
$7,475/mo
Est. payment
Refinancing to a lower rate could help reduce your monthly payments and save thousands over the life of the loan.
$7,475/mo
Est. payment
Explore your selling options
Work with a Zillow partner agent
Leverage their expertise and Zillow's premium Showcase listings to get your home seen by more buyers.
Get startedList with your own agent
Get your home in front of millions of buyers by listing it on Zillow.
Learn how to do itSell it yourself
Take full control of how buyers see your home on Zillow by listing For Sale by Owner (FSBO).
List your homeWhat's special
Zillow last checked:
Listing updated:
Listed by:
Nathan Staggs DRE #02024795 310-367-3717,
Strand Hill Properties
Bought with:
Paul Roseberry, DRE #02094618
The One Luxury Properties
Source: CRMLS,MLS#: SB26039367 Originating MLS: California Regional MLS
Originating MLS: California Regional MLSFacts & features
Interior
Bedrooms & bathrooms
- Bedrooms: 2
- Bathrooms: 2
- Full bathrooms: 2
- Main level bathrooms: 2
- Main level bedrooms: 2
Rooms
- Room types: Bedroom, Kitchen, Laundry, Living Room, Primary Bathroom, Primary Bedroom, Other, Dining Room
Primary bedroom
- Features: Main Level Primary
Bedroom
- Features: Bedroom on Main Level
Bathroom
- Features: Dual Sinks, Remodeled, Separate Shower, Tub Shower
Other
- Features: Walk-In Closet(s)
Heating
- Central
Cooling
- Central Air
Appliances
- Included: Gas Oven, Gas Range, Microwave, Refrigerator, Water Heater, Dryer, Washer
- Laundry: Inside
Features
- Breakfast Area, Separate/Formal Dining Room, Bedroom on Main Level, Main Level Primary, Walk-In Closet(s)
- Flooring: Wood
- Windows: Double Pane Windows
- Has fireplace: Yes
- Fireplace features: Family Room
- Common walls with other units/homes: 1 Common Wall
Interior area
- Total interior livable area: 1,573 sqft
Property
Parking
- Total spaces: 4
- Parking features: Assigned, Garage
- Attached garage spaces: 2
- Carport spaces: 2
- Covered spaces: 4
Features
- Levels: One
- Stories: 1
- Entry location: front door off Camden Ave
- Patio & porch: Rooftop
- Pool features: None
- Spa features: None
- Has view: Yes
- View description: City Lights, Trees/Woods
Lot
- Size: 6,751 Square Feet
- Features: 6-10 Units/Acre
Details
- Parcel number: 4324014049
- Special conditions: Standard
Construction
Type & style
- Home type: Condo
- Property subtype: Condominium
- Attached to another structure: Yes
Condition
- Updated/Remodeled
- New construction: No
- Year built: 1983
Utilities & green energy
- Sewer: Public Sewer
- Water: Public
- Utilities for property: Cable Available, Electricity Available
Community & HOA
Community
- Features: Curbs, Park
- Security: Security System, Carbon Monoxide Detector(s), Smoke Detector(s)
HOA
- Has HOA: Yes
- Amenities included: Call for Rules
- HOA fee: $600 monthly
- HOA name: 1406 Camden Homeowners Association
- HOA phone: 310-913-0586
Location
- Region: Los Angeles
Financial & listing details
- Price per square foot: $683/sqft
- Tax assessed value: $525,414
- Annual tax amount: $6,444
- Date on market: 2/23/2026
- Cumulative days on market: 73 days
- Listing terms: Conventional
- Road surface type: Paved
Price history
| Date | Event | Price |
|---|---|---|
| 7/21/2026 | Sold | $1,075,000-4.4%$683/sqft |
Source:  CRMLS #SB26039367 Report a problem CRMLS #SB26039367 Report a problem | ||
| 5/11/2026 | Contingent | $1,125,000$715/sqft |
Source: CRMLS #SB26039367 Report a problem | ||
| 3/19/2026 | Listed for sale | $1,125,000$715/sqft |
Source: CRMLS #SB26039367 Report a problem | ||
| 3/15/2026 | Contingent | $1,125,000$715/sqft |
Source: CRMLS #SB26039367 Report a problem | ||
| 2/23/2026 | Listed for sale | $1,125,000+1025%$715/sqft |
Source: CRMLS #SB26039367 Report a problem | ||
| 9/23/1999 | Sold | $100,000$64/sqft |
Source: Public Record Report a problem | ||
Public tax history
| Year | Property taxes | Tax assessment |
|---|---|---|
| 2025 | $6,444 +1.3% | $525,414 +2% |
| 2024 | $6,360 +1.9% | $515,113 +2% |
| 2023 | $6,241 +4.8% | $505,014 +2% |
| 2022 | $5,953 +1.4% | $495,112 +2% |
| 2021 | $5,872 -1% | $485,405 +1% |
| 2020 | $5,931 | $480,429 +2% |
| 2019 | $5,931 +4.6% | $471,010 +2% |
| 2018 | $5,671 | $461,775 +2% |
| 2017 | $5,671 +2.2% | $452,722 +2% |
| 2016 | $5,550 +2.5% | $443,846 +1.5% |
| 2015 | $5,415 +1% | $437,180 +2% |
| 2014 | $5,359 | $428,617 +2.5% |
| 2012 | -- | $418,316 +2% |
| 2011 | -- | $410,115 +0.8% |
| 2010 | -- | $407,051 -0.2% |
| 2009 | -- | $408,019 +2% |
| 2008 | -- | $400,020 +2% |
| 2007 | -- | $392,178 +2% |
| 2006 | -- | $384,489 |
| 2005 | -- | $384,489 +4% |
| 2004 | -- | $369,561 +1.9% |
| 2003 | -- | $362,789 +2% |
| 2002 | -- | $355,677 +26.4% |
| 2000 | -- | $281,400 |
Find assessor info on the county website
Neighborhood: Westwood
Nearby homes
- $977,3002 bd2 ba1.5k sqft1406 Camden Ave APT 101, Los Angeles, CA 90025Off Market
- $956,4002 bd2 ba1.5k sqft1406 Camden Ave APT 102, Los Angeles, CA 90025Off Market
- $909,8002 bd2 ba1.5k sqft1406 Camden Ave APT 201, Los Angeles, CA 90025Off Market
- $1,219,9003 bd3 ba1.8k sqft1406 Camden Ave APT 301, Los Angeles, CA 90025Off Market
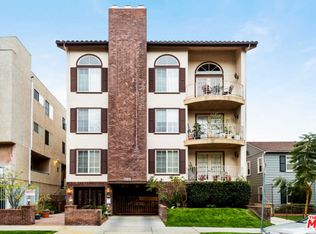
- $1,063,1003 bd2 ba1.8k sqft1406 Camden Ave APT 302, Los Angeles, CA 90025Off Market
- $2,9952 bd2 ba959 sqft1400 Camden Ave APT 103, Los Angeles, CA 90025For Rent
- $--2 bd2 ba998 sqft1400 Camden Ave APT 302, Los Angeles, CA 90025Off Market
- $820,1002 bd2 ba1k sqft1400 Camden Ave APT 203, Los Angeles, CA 90025Off Market
Nearby schools
GreatSchools rating
- 8/10Fairburn Avenue Elementary SchoolGrades: K-5Distance: 0.9 mi
- 7/10Emerson Community Charter SchoolGrades: 6-8Distance: 0.5 mi
- 6/10University Senior High School CharterGrades: 9-12Distance: 0.9 mi
Get a cash offer in 3 minutes
Find out how much your home could sell for in as little as 3 minutes with a no-obligation cash offer.
Estimated market value
$1,074,800
Get a cash offer in 3 minutes
Find out how much your home could sell for in as little as 3 minutes with a no-obligation cash offer.
Estimated market value
$1,074,800
- California
- Los Angeles County
- Los Angeles
- 90025
- Westwood
- 1406 Camden Ave Apartment 202
Nearby cities
Nearby neighborhoods
Nearby zip codes
Other Los Angeles Topics
