REDUCED...Welcome Home to 1406 Camden Ct, Brentwood! A Stunning, two-story home located in a desired Brentwood neighborhood that is move-in ready. This charming home is located in a quiet cul-de-sac. Miwok park is close by! This gorgeous home offers 5 bedrooms, 3 full baths, with a spacious 3 car garage. As You Walk in to This Home You Are Greeted With a High-Ceilinged Entryway and Livingroom with Beautiful Hardwood Flooring. The Open Kitchen-Family Room Showcases Solid Surface Corian Countertops, New Stainless Steel Gas Range, Two Ovens, Microwave and Dishwasher with an Eat in Kitchen and Breakfast Bar. A Large Primary Bedroom En Suite, Vaulted Ceiling with Stall Shower, Soaking Tub, Two New Vanities and Large Walk-In Closet. Large Sitting/Entertainment Room Upstairs. Full Bedroom/Bathroom Downstairs. Once Summer Weather Rolls Around You Will Enjoy Your Beautiful Low Maintenance Backyard Which Boasts a Beach Entry Pebble Tec In-Ground Swimming Pool, and a Pergola That Covers the Courtyard. Solar. Easy Access to Highway 4, Shopping, Dining and Retail Close By.
Sold for $969,500
Tax assessed value
$969,500
1406 Camden Ct, Brentwood, CA 94513
5beds
3,604sqft
Single Family Residence
Built in 2000
7,657 Square Feet Lot
$1,057,900 Zestimate®
$269/sqft
$4,498 Estimated rent
Home value
$1,057,900
$1.01M - $1.11M
$4,498/mo
Zestimate® history
Owner options
List your home for rent
$4,498/mo
Rent Zestimate®
Find your next renter with Zillow Rental Manager. Plus, with online applications, you can quickly screen prospective tenants – for free.
$4,498/mo
Rent Zestimate®
Refinance and save
$6,121/mo
Est. payment
Refinancing to a lower rate could help reduce your monthly payments and save thousands over the life of the loan.
$6,121/mo
Est. payment
Explore your selling options
Work with a Zillow partner agent
Leverage their expertise and Zillow's premium Showcase listings to get your home seen by more buyers.
Get startedList with your own agent
Get your home in front of millions of buyers by listing it on Zillow.
Learn how to do itSell it yourself
Take full control of how buyers see your home on Zillow by listing For Sale by Owner (FSBO).
List your homeWhat's special
Zillow last checked:
Listing updated:
Listed by:
Don Forrester DRE #01346246 925-381-6804,
Hosking Associates Inc
Bought with:
James Heaton, DRE #02095396
Compass
Source: CCAR,MLS#: 41051523
Facts & features
Interior
Bedrooms & bathrooms
- Bedrooms: 5
- Bathrooms: 3
- Full bathrooms: 3
Rooms
- Room types: 1 Bedroom, 1 Bath
Kitchen
- Features: Breakfast Bar, Counter - Solid Surface, Dishwasher, Double Oven, Garbage Disposal, Gas Range/Cooktop, Island, Microwave, Refrigerator
Heating
- Forced Air
Cooling
- Has cooling: Yes
Appliances
- Included: Dishwasher, Double Oven, Gas Range, Microwave, Refrigerator, Dryer, Washer
Features
- Formal Dining Room, Breakfast Bar, Counter - Solid Surface
- Flooring: Laminate, Tile, Carpet
- Number of fireplaces: 1
- Fireplace features: Family Room, Insert
Interior area
- Total structure area: 3,604
- Total interior livable area: 3,604 sqft
Property
Parking
- Total spaces: 3
- Parking features: Garage
- Garage spaces: 3
Features
- Levels: Two
- Stories: 2
- Has private pool: Yes
- Pool features: In Ground, Outdoor Pool
- Fencing: Fenced
Lot
- Size: 7,657 Square Feet
- Features: Back Yard, Front Yard, Side Yard
Details
- Parcel number: 0175200633
- Special conditions: Standard
- Other equipment: Irrigation Equipment
Construction
Type & style
- Home type: SingleFamily
- Architectural style: Traditional
- Property subtype: Single Family Residence
Materials
- Stucco
- Roof: Slate
Condition
- Existing
- New construction: No
- Year built: 2000
Utilities & green energy
- Electric: Photovoltaics Third-Party Owned
Community & HOA
Community
- Subdivision: Not Listed
HOA
- Has HOA: No
Location
- Region: Brentwood
Financial & listing details
- Price per square foot: $269/sqft
- Tax assessed value: $969,500
- Annual tax amount: $12,334
- Date on market: 3/1/2024
Price history
| Date | Event | Price |
|---|---|---|
| 7/31/2024 | Sold | $969,500-1%$269/sqft |
Source:  CCAR #41051523 Report a problem CCAR #41051523 Report a problem | ||
| 7/13/2024 | Pending sale | $979,500$272/sqft |
Source:  bridgeMLS/CCAR/Bay East AOR #41051523 Report a problem bridgeMLS/CCAR/Bay East AOR #41051523 Report a problem | ||
| 5/9/2024 | Price change | $979,500-0.6%$272/sqft |
Source: bridgeMLS/CCAR/Bay East AOR #41051523 Report a problem | ||
| 4/12/2024 | Price change | $985,500-0.4%$273/sqft |
Source: bridgeMLS/CCAR/Bay East AOR #41051523 Report a problem | ||
| 3/1/2024 | Listed for sale | $989,900-0.5%$275/sqft |
Source: bridgeMLS/CCAR/Bay East AOR #41051523 Report a problem | ||
| 12/21/2023 | Listing removed | -- |
Source: bridgeMLS/CCAR/Bay East AOR #41041957 Report a problem | ||
| 11/17/2023 | Price change | $995,000-2%$276/sqft |
Source: bridgeMLS/CCAR/Bay East AOR #41041957 Report a problem | ||
| 10/14/2023 | Listed for sale | $1,015,000+47.1%$282/sqft |
Source: bridgeMLS/CCAR/Bay East AOR #41041957 Report a problem | ||
| 1/31/2018 | Sold | $690,000-1.4%$191/sqft |
Source: bridgeMLS/CCAR/Bay East AOR #40805996 Report a problem | ||
| 1/1/2018 | Pending sale | $699,900$194/sqft |
Source: DUDUM REAL ESTATE GROUP INC. #40805996 Report a problem | ||
| 12/20/2017 | Listed for sale | $699,900+44.6%$194/sqft |
Source: DUDUM REAL ESTATE GROUP INC. #40805996 Report a problem | ||
| 4/30/2001 | Sold | $484,000$134/sqft |
Source: Public Record Report a problem | ||
Public tax history
| Year | Property taxes | Tax assessment |
|---|---|---|
| 2025 | $12,334 +21.9% | $969,500 +26% |
| 2024 | $10,114 +1.5% | $769,705 +2% |
| 2023 | $9,967 +1.5% | $754,613 +2% |
| 2022 | $9,824 +2.6% | $739,817 +2% |
| 2021 | $9,570 +0.4% | $725,312 +1% |
| 2020 | $9,532 -0.4% | $717,876 +2% |
| 2019 | $9,569 +4.7% | $703,800 +2% |
| 2018 | $9,136 +5.7% | $689,715 +9.2% |
| 2017 | $8,644 -30.5% | $631,500 +4% |
| 2016 | $12,436 +74% | $607,000 +6.8% |
| 2015 | $7,147 | $568,500 +11.3% |
| 2014 | $7,147 | $511,000 +29.9% |
| 2013 | -- | $393,500 +9.9% |
| 2012 | -- | $358,000 -4% |
| 2011 | -- | $373,000 -9% |
| 2010 | -- | $410,000 +7% |
| 2009 | -- | $383,000 -27% |
| 2008 | -- | $525,000 -10.1% |
| 2007 | -- | $584,285 +2% |
| 2006 | -- | $572,830 +2% |
| 2005 | -- | $561,599 +2% |
| 2004 | -- | $550,588 +1.9% |
| 2003 | -- | $540,498 +7.1% |
| 2002 | -- | $504,900 +200% |
| 2001 | -- | $168,276 |
Find assessor info on the county website
Neighborhood: 94513
Nearby homes
- $836,8005 bd3 ba2.9k sqft1408 Camden Ct, Brentwood, CA 94513Off Market
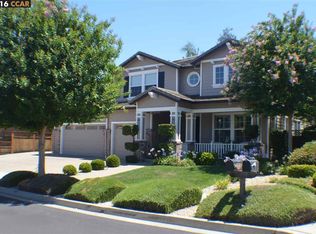
- $890,7006 bd4 ba3.4k sqft1404 Camden Ct, Brentwood, CA 94513Off Market
- $918,3004 bd3 ba3.5k sqft1347 Panwood Ct, Brentwood, CA 94513Off Market
- $944,3004 bd3 ba3.1k sqft1610 Dawnview Dr, Brentwood, CA 94513Off Market
- $798,6004 bd3 ba2.3k sqft1410 Camden Ct, Brentwood, CA 94513Off Market
- $1,239,1004 bd4 ba3.1k sqft1349 Panwood Ct #CT>, Brentwood, CA 94513Off Market
- $1,023,9004 bd4 ba3.1k sqft1349 Panwood Ct, Brentwood, CA 94513Off Market
- $873,4004 bd3 ba2.7k sqft1345 Panwood Ct, Brentwood, CA 94513Off Market
Nearby schools
GreatSchools rating
- 6/10Pioneer Elementary SchoolGrades: K-5Distance: 0.9 mi
- 4/10William B. Bristow Middle SchoolGrades: 6-8Distance: 0.9 mi
- 9/10Heritage High SchoolGrades: 9-12Distance: 2.7 mi
Get a cash offer in 3 minutes
Find out how much your home could sell for in as little as 3 minutes with a no-obligation cash offer.
Estimated market value
$1,057,900
Get a cash offer in 3 minutes
Find out how much your home could sell for in as little as 3 minutes with a no-obligation cash offer.
Estimated market value
$1,057,900
- California
- Contra Costa County
- Brentwood
- 94513
- 1406 Camden Ct
Nearby cities
Nearby zip codes
Other Brentwood Topics
