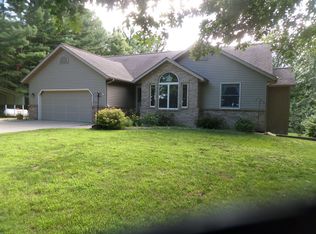
This mid-century modern brick ranch with a lower-level walkout offers 5 wooded acres of exceptional privacy. The main level features hardwood floors, a spacious primary suite with an attached bath and walk-in closet, a second bedroom that could serve as a dedicated home office, and an enclosed porch with wooded views and access to a fenced area. The finished lower-level walkout provides an independent living space with an open-concept kitchen, dining and living area, an updated bath, a bedroom, and a multipurpose bonus room. The walkout opens to an enclosed porch and leads directly to the firepit. A separate entrance creates flexibility for multigenerational living or long or short-term rental use. The property also includes two outbuildings: a storage shed and a barn with a concrete floor, lift, and electric service. Explore the trail that winds through the woods of this beautiful property. Could be split into two lots. Enjoy a private, quiet country setting close to the US-31 Bypass,
Sold
$315,000
1406 Camp Rd, Buchanan, MI 49107
3beds
2,498sqft
Single Family Residence
Built in 1972
5.15 Acres Lot
$331,000 Zestimate®
$126/sqft
$2,902 Estimated rent
Home value
$331,000
$314,000 - $348,000
$2,902/mo
Zestimate® history
Owner options
List your home for rent
$2,902/mo
Rent Zestimate®
Find your next renter with Zillow Rental Manager. Plus, with online applications, you can quickly screen prospective tenants – for free.
$2,902/mo
Rent Zestimate®
Refinance and save
$2,035/mo
Est. payment
Refinancing to a lower rate could help reduce your monthly payments and save thousands over the life of the loan.
$2,035/mo
Est. payment
Explore your selling options
Work with a Zillow partner agent
Leverage their expertise and Zillow's premium Showcase listings to get your home seen by more buyers.
Get startedList with your own agent
Get your home in front of millions of buyers by listing it on Zillow.
Learn how to do itSell it yourself
Take full control of how buyers see your home on Zillow by listing For Sale by Owner (FSBO).
List your homeWhat's special
Multipurpose bonus roomMid-century modern brick ranchUpdated bathHardwood floors
Zillow last checked:
Listing updated:
Listed by:
Kathleen L Virgil 269-449-1159,
@properties Christie's International R.E.
Bought with:
Haley Jones, 6501416002
The Collective Home Group
Source: MichRIC,MLS#: 26039717
Facts & features
Interior
Bedrooms & bathrooms
- Bedrooms: 3
- Bathrooms: 3
- Full bathrooms: 2
- 1/2 bathrooms: 1
- Main level bedrooms: 2
Primary bedroom
- Level: Main
- Area: 270
- Dimensions: 18.00 x 15.00
Bedroom 2
- Level: Main
- Area: 195
- Dimensions: 15.00 x 13.00
Bedroom 3
- Level: Lower
- Area: 143
- Dimensions: 13.00 x 11.00
Primary bathroom
- Level: Main
- Area: 56
- Dimensions: 8.00 x 7.00
Primary bathroom
- Level: Main
- Area: 25
- Dimensions: 5.00 x 5.00
Bathroom 1
- Level: Lower
- Area: 30
- Dimensions: 6.00 x 5.00
Bathroom 3
- Description: Half Bath
- Level: Main
- Area: 21
- Dimensions: 7.00 x 3.00
Bonus room
- Level: Lower
- Area: 220
- Dimensions: 20.00 x 11.00
Dining area
- Level: Main
- Area: 77
- Dimensions: 11.00 x 7.00
Dining room
- Level: Main
- Area: 195
- Dimensions: 15.00 x 13.00
Kitchen
- Level: Main
- Area: 190
- Dimensions: 19.00 x 10.00
Kitchen
- Level: Lower
- Area: 108
- Dimensions: 12.00 x 9.00
Living room
- Level: Main
- Area: 252
- Dimensions: 18.00 x 14.00
Other
- Description: Enclosed Porch
- Level: Main
- Area: 175
- Dimensions: 25.00 x 7.00
Other
- Description: Walk out lower level
- Level: Lower
- Area: 175
- Dimensions: 25.00 x 7.00
Recreation
- Description: Dining area included in the measurements.
- Level: Lower
- Area: 408
- Dimensions: 24.00 x 17.00
Heating
- Radiant
Cooling
- Window Unit(s)
Appliances
- Included: Built-In Electric Oven, Cooktop, Dishwasher, Dryer, Microwave, Range, Refrigerator, Washer
- Laundry: Electric Dryer Hookup, Laundry Closet, Lower Level, Main Level, Washer Hookup
Features
- LP Tank Rented, Eat-in Kitchen, Pantry
- Flooring: Tile, Vinyl, Wood
- Windows: Screens
- Basement: Full,Walk-Out Access
- Number of fireplaces: 2
- Fireplace features: Living Room, Recreation Room
Interior area
- Total structure area: 1,547
- Total interior livable area: 2,498 sqft
- Finished area below ground: 0
Property
Parking
- Total spaces: 2
- Parking features: Garage Faces Front, Attached
- Garage spaces: 2
Accessibility
- Accessibility features: Accessible Mn Flr Bedroom, Accessible Mn Flr Full Bath
Features
- Stories: 1
- Exterior features: Play Equipment
- Fencing: Other
Lot
- Size: 5.15 Acres
- Dimensions: 448' x 494'
- Features: Level, Wooded, Rolling Hills, Shrubs/Hedges
Details
- Additional structures: Shed(s), Barn(s)
- Parcel number: 111400190015065
Construction
Type & style
- Home type: SingleFamily
- Architectural style: Ranch
- Property subtype: Single Family Residence
Materials
- Brick
- Roof: Composition,Shingle
Condition
- New construction: No
- Year built: 1972
Utilities & green energy
- Gas: LP Tank Rented
- Sewer: Septic Tank
- Water: Private, Well
- Utilities for property: Phone Available, Electricity Available, Cable Available
Community & HOA
Community
- Security: Smoke Detector(s)
Location
- Region: Buchanan
Financial & listing details
- Price per square foot: $126/sqft
- Tax assessed value: $110,030
- Annual tax amount: $2,891
- Date on market: 7/31/2026
- Listing terms: Cash,Conventional
- Electric utility on property: Yes
Price history
| Date | Event | Price |
|---|---|---|
| 8/31/2026 | Sold | $315,000-4.3%$126/sqft |
Source:  MichRIC #26039717 Report a problem MichRIC #26039717 Report a problem | ||
| 7/31/2026 | Contingent | $329,000$132/sqft |
Source: MichRIC #26039717 Report a problem | ||
| 7/31/2026 | Listed for sale | $329,000+64.5%$132/sqft |
Source: MichRIC #26039717 Report a problem | ||
| 10/29/2020 | Sold | $200,000$80/sqft |
Source: Public Record Report a problem | ||
Public tax history
| Year | Property taxes | Tax assessment |
|---|---|---|
| 2025 | $2,891 +4.5% | $152,800 +4.9% |
| 2024 | $2,768 | $145,700 +33.3% |
| 2023 | -- | $109,300 +12.9% |
| 2022 | $2,506 | $96,800 +3.2% |
| 2021 | -- | $93,800 +7.4% |
| 2020 | $2,090 +0.9% | $87,300 +1.4% |
| 2019 | $2,072 +2.5% | $86,100 -1.4% |
| 2018 | $2,023 +0.6% | $87,300 +2.3% |
| 2017 | $2,010 +0.1% | $85,300 -0.4% |
| 2016 | $2,007 +156.6% | $85,600 +5.3% |
| 2015 | $782 | $81,300 +6.1% |
| 2014 | -- | $76,600 +0.5% |
| 2013 | -- | $76,200 +0.5% |
| 2012 | -- | $75,800 -10.8% |
| 2011 | -- | $85,000 -3.7% |
| 2010 | -- | $88,300 -14.6% |
| 2009 | -- | $103,400 +7.3% |
| 2008 | -- | $96,400 +3.2% |
| 2007 | -- | $93,400 +5.4% |
| 2006 | -- | $88,600 +6.4% |
| 2005 | -- | $83,300 +4.8% |
| 2004 | -- | $79,500 +1.7% |
| 2003 | -- | $78,200 +2.8% |
| 2002 | -- | $76,100 +6.6% |
| 2001 | -- | $71,400 |
Find assessor info on the county website
Neighborhood: 49107
Nearby homes
- $317,2003 bd2 ba2.6k sqft1420 Camp Rd, Buchanan, MI 49107Off Market
- $443,1004 bd2 ba2k sqft1480 Camp Rd, Buchanan, MI 49107Off Market
- $17,700-- bd-- ba-- sqft3026 Walton Rd, Buchanan, MI 49107Off Market
- $177,2002 bd1 ba1.1k sqft1500 Camp Rd, Buchanan, MI 49107Off Market
- $297,200-- bd2 ba2k sqft3018 Walton Rd, Buchanan, MI 49107Off Market
- $462,800-- bd3 ba1.7k sqft1333 Camp Rd, Buchanan, MI 49107Off Market
- $75,5002 bd2 ba-- sqft3022 Walton Rd, Buchanan, MI 49107Off Market
- $1,100,0003 bd4 ba4.2k sqft1380 Camp Rd, Buchanan, MI 49107Sold
Nearby schools
GreatSchools rating
- 7/10Moccasin Elementary SchoolGrades: 2-4Distance: 1.7 mi
- 8/10Buchanan High SchoolGrades: 8-12Distance: 2.2 mi
- 6/10Buchanan Middle SchoolGrades: 5-7Distance: 2.3 mi
Get a cash offer in 3 minutes
Find out how much your home could sell for in as little as 3 minutes with a no-obligation cash offer.
Estimated market value
$331,000
Get a cash offer in 3 minutes
Find out how much your home could sell for in as little as 3 minutes with a no-obligation cash offer.
Estimated market value
$331,000
- Michigan
- Berrien County
- Buchanan
- 49107
- 1406 Camp Rd
