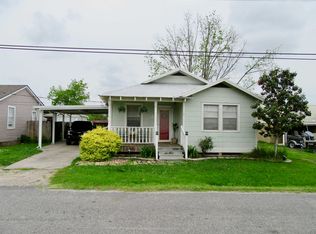
Location! Location! Location! This charming 3 bedroom, 2 bath home is located on Canal Blvd. on an awesome corner lot with beautiful Crape Myrtle trees and plenty parking. It is well suited for residential or commercial use.
Sold
Price Unknown
1406 Canal Blvd, Thibodaux, LA 70301
3beds
1,836sqft
Single Family Residence, Residential
Built in 1950
10,454 Square Feet Lot
$170,000 Zestimate®
$--/sqft
$1,672 Estimated rent
Home value
$170,000
$162,000 - $179,000
$1,672/mo
Zestimate® history
Owner options
List your home for rent
$1,672/mo
Rent Zestimate®
Find your next renter with Zillow Rental Manager. Plus, with online applications, you can quickly screen prospective tenants – for free.
$1,672/mo
Rent Zestimate®
Refinance and save
Refinancing to a lower rate could help reduce your monthly payments and save thousands over the life of the loan.
Explore your selling options
Work with a Zillow partner agent
Leverage their expertise and Zillow's premium Showcase listings to get your home seen by more buyers.
Get startedList with your own agent
Get your home in front of millions of buyers by listing it on Zillow.
Learn how to do itSell it yourself
Take full control of how buyers see your home on Zillow by listing For Sale by Owner (FSBO).
List your homeWhat's special
Beautiful crape myrtle treesPlenty parkingCorner lot
Zillow last checked:
Listing updated:
Listed by:
Lester Benoit,
DONNES REAL ESTATE, INC
Bought with:
Lester Benoit, 995682215
DONNES REAL ESTATE, INC
Source: ROAM MLS,MLS#: 2025019443
Facts & features
Interior
Bedrooms & bathrooms
- Bedrooms: 3
- Bathrooms: 2
- Full bathrooms: 2
Primary bedroom
- Features: 2 Closets or More
- Level: Main
- Area: 360
- Dimensions: 18 x 20
Bedroom 1
- Level: Main
- Area: 215.4
- Width: 17.58
Bedroom 2
- Level: Main
- Area: 212.33
- Width: 17.33
Primary bathroom
- Features: Shower Combo
- Level: Main
- Area: 48.83
- Width: 7.42
Bathroom 1
- Level: Main
- Area: 57.4
Kitchen
- Features: Laminate Counters, Pantry, Cabinets Custom Built
- Level: Main
- Area: 219.16
Living room
- Level: Main
- Area: 328.13
Office
- Level: Main
- Area: 46.44
Heating
- Electric
Cooling
- Central Air
Appliances
- Included: Gas Cooktop, Range/Oven, Electric Water Heater
- Laundry: Inside, Washer/Dryer Hookups
Features
- Flooring: Laminate, Tile, Flooring over Hardwood
Interior area
- Total structure area: 3,266
- Total interior livable area: 1,836 sqft
Property
Parking
- Total spaces: 2
- Parking features: 2 Cars Park, Carport, Covered, On Street, Concrete, Garage Door Opener
- Has carport: Yes
- Has uncovered spaces: Yes
Features
- Stories: 1
- Patio & porch: Covered, Porch, Patio
Lot
- Size: 10,454 Square Feet
- Dimensions: 172 x 60
- Features: Corner Lot
Details
- Parcel number: 0020334200
- Special conditions: Standard
- Other equipment: Satellite Dish
Construction
Type & style
- Home type: SingleFamily
- Architectural style: Creole French Colonial
- Property subtype: Single Family Residence, Residential
Materials
- Brick Siding, Wood Siding, Block, Brick, Frame
- Foundation: Pillar/Post/Pier
- Roof: Composition,Gabel Roof,Metal
Condition
- Age Unknown,Existing
- New construction: No
- Year built: 1950
Utilities & green energy
- Gas: City/Parish
- Sewer: Public Sewer
- Water: Public
Community & HOA
Community
- Features: Sidewalks
- Subdivision: Ridgefield Heights
Location
- Region: Thibodaux
Financial & listing details
- Tax assessed value: $117,000
- Annual tax amount: $1,339
- Date on market: 10/22/2025
- Listing terms: Cash,Conventional,FHA,Private Financing Available,VA Loan
Price history
| Date | Event | Price |
|---|---|---|
| 5/20/2026 | Sold | -- |
Source:  ROAM MLS #2025019443 Report a problem ROAM MLS #2025019443 Report a problem | ||
| 4/1/2026 | Pending sale | $175,000$95/sqft |
Source: ROAM MLS #2025019443 Report a problem | ||
| 3/17/2026 | Price change | $175,000-2.2%$95/sqft |
Source: ROAM MLS #2025019443 Report a problem | ||
| 2/5/2026 | Price change | $179,000-3.2%$97/sqft |
Source: ROAM MLS #2025019443 Report a problem | ||
| 1/6/2026 | Price change | $185,000-2.1%$101/sqft |
Source: ROAM MLS #2025019443 Report a problem | ||
| 10/22/2025 | Listed for sale | $189,000$103/sqft |
Source: ROAM MLS #2025019443 Report a problem | ||
| 2/4/2021 | Listing removed | -- |
Source: Owner Report a problem | ||
| 11/6/2020 | Listed for sale | $189,000$103/sqft |
Source: Owner Report a problem | ||
| 10/3/2020 | Listing removed | $1,200$1/sqft |
Source: Owner Report a problem | ||
| 9/2/2020 | Listed for rent | $1,200$1/sqft |
Source: Owner Report a problem | ||
| 2/7/2015 | Listing removed | $1,200$1/sqft |
Source: Owner Report a problem | ||
| 1/7/2015 | Listed for rent | $1,200$1/sqft |
Source: Owner Report a problem | ||
Public tax history
| Year | Property taxes | Tax assessment |
|---|---|---|
| 2025 | $1,339 +15.8% | $11,700 |
| 2024 | $1,156 +4.3% | $11,700 +3.9% |
| 2023 | $1,109 +5.8% | $11,260 |
| 2022 | $1,048 -5.8% | $11,260 |
| 2021 | $1,112 -5% | $11,260 |
| 2020 | $1,171 +15.3% | $11,260 +4.9% |
| 2019 | $1,016 | $10,730 |
| 2018 | $1,016 | $10,730 |
| 2017 | $1,016 +0.1% | $10,730 |
| 2016 | $1,015 +0.6% | $10,730 -1.5% |
| 2015 | $1,008 -2.3% | $10,890 |
| 2014 | $1,032 0% | $10,890 |
| 2013 | $1,033 | $10,890 |
Find assessor info on the county website
Neighborhood: 70301
Nearby homes
- $59,600-- bd-- ba1.5k sqft1404 Canal Blvd, Thibodaux, LA 70301Off Market
- $--2 bd1 ba970 sqft105 Chenet Ave, Thibodaux, LA 70301Sold
- $60,0002 Acres1500 Canal Blvd, Thibodaux, LA 70301Off Market
- $---- bd-- ba5.1k sqft1610 Canal Blvd, Thibodaux, LA 70301Off Market

- $10,700-- bd-- ba812 sqft116 Shaver Ave, Thibodaux, LA 70301Off Market
- $140,000-- bd-- ba-- sqft107 Chenet Ave, Thibodaux, LA 70301Off Market
- $---- bd2 ba15k sqft1602 Canal Blvd, Thibodaux, LA 70301Off Market
- $232,1003 bd2 ba1.6k sqft108 Chenet Ave, Thibodaux, LA 70301Off Market
Nearby schools
GreatSchools rating
- 6/10C.M. Washington ElementaryGrades: 4-5Distance: 0.3 mi
- 5/10West Thibodaux Middle SchoolGrades: 6-8Distance: 0.8 mi
- 7/10Thibodaux High SchoolGrades: 9-12Distance: 1.1 mi
Schools provided by the listing agent
- District: Lafourche Parish
Source: ROAM MLS. This data may not be complete. We recommend contacting the local school district to confirm school assignments for this home.
- Louisiana
- Lafourche Parish
- Thibodaux
- 70301
- 1406 Canal Blvd
Nearby cities
Nearby zip codes
Other Thibodaux Topics
