Beautifully Updated & Move-In Ready! Nestled in a quiet and peaceful Annapolis community, this charming home is packed with recent upgrades—including a brand new architectural shingle roof, a newly constructed and freshly stained deck, and a new front door—all completed within the past six months. Inside, you’ll find fresh paint throughout and warm, inviting spaces that flow effortlessly. The enclosed sun porch with durable Trex decking offers a relaxing retreat year-round, while the spacious deck is perfect for outdoor entertaining. Centrally located with easy access to shops, dining, and commuter routes, this home combines comfort, style, and convenience. Don’t miss your chance to call it home!
Sold for $535,000
$535,000
1406 Catlyn Pl, Annapolis, MD 21401
3beds
2,414sqft
Single Family Residence
Built in 1968
0.28 Acres Lot
$533,300 Zestimate®
$222/sqft
$3,654 Estimated rent
Home value
$533,300
$496,000 - $576,000
$3,654/mo
Zestimate® history
Owner options
List your home for rent
$3,654/mo
Rent Zestimate®
Find your next renter with Zillow Rental Manager. Plus, with online applications, you can quickly screen prospective tenants – for free.
$3,654/mo
Rent Zestimate®
Refinance and save
$3,462/mo
Est. payment
Refinancing to a lower rate could help reduce your monthly payments and save thousands over the life of the loan.
$3,462/mo
Est. payment
Explore your selling options
Work with a Zillow partner agent
Leverage their expertise and Zillow's premium Showcase listings to get your home seen by more buyers.
Get startedList with your own agent
Get your home in front of millions of buyers by listing it on Zillow.
Learn how to do itSell it yourself
Take full control of how buyers see your home on Zillow by listing For Sale by Owner (FSBO).
List your homeWhat's special
Spacious deckWarm inviting spaces
Zillow last checked:
Listing updated:
Listed by:
Whitney Ward 443-536-9717,
Berkshire Hathaway HomeServices PenFed Realty
Bought with:
Rene' Butta, 611120
Coldwell Banker Realty
Source: Bright MLS,MLS#: MDAA2113536
Facts & features
Interior
Bedrooms & bathrooms
- Bedrooms: 3
- Bathrooms: 3
- Full bathrooms: 2
- 1/2 bathrooms: 1
- Main level bathrooms: 2
- Main level bedrooms: 3
Rooms
- Room types: Living Room, Dining Room, Primary Bedroom, Bedroom 2, Bedroom 3, Kitchen, Game Room, Family Room, Breakfast Room, Sun/Florida Room, Laundry, Other, Workshop, Half Bath
Primary bedroom
- Features: Flooring - HardWood
- Level: Main
- Area: 168 Square Feet
- Dimensions: 14 X 12
Bedroom 2
- Features: Flooring - Carpet
- Level: Main
- Area: 168 Square Feet
- Dimensions: 14 X 12
Bedroom 3
- Features: Flooring - Carpet
- Level: Main
- Area: 143 Square Feet
- Dimensions: 11 X 13
Breakfast room
- Features: Flooring - HardWood
- Level: Main
- Area: 150 Square Feet
- Dimensions: 15 X 10
Dining room
- Features: Flooring - HardWood
- Level: Main
- Area: 100 Square Feet
- Dimensions: 10 X 10
Family room
- Features: Flooring - Carpet, Fireplace - Gas
- Level: Lower
- Area: 315 Square Feet
- Dimensions: 21 X 15
Game room
- Features: Flooring - Carpet
- Level: Lower
- Area: 204 Square Feet
- Dimensions: 12 X 17
Half bath
- Level: Lower
Kitchen
- Features: Flooring - HardWood
- Level: Main
- Area: 90 Square Feet
- Dimensions: 10 X 9
Laundry
- Level: Lower
Living room
- Features: Flooring - HardWood
- Level: Main
- Area: 228 Square Feet
- Dimensions: 12 X 19
Other
- Features: Flooring - Other
- Level: Lower
- Area: 99 Square Feet
- Dimensions: 11 X 9
Other
- Features: Skylight(s)
- Level: Main
Workshop
- Level: Lower
Heating
- Forced Air, Natural Gas
Cooling
- Ceiling Fan(s), Central Air, Electric
Appliances
- Included: Cooktop, Dishwasher, Disposal, Dryer, Microwave, Self Cleaning Oven, Washer, Exhaust Fan, Freezer, Refrigerator, Ice Maker, Oven, Double Oven, Gas Water Heater
- Laundry: In Basement, Laundry Room
Features
- Breakfast Area, Dining Area, Kitchen - Table Space, Upgraded Countertops, Primary Bath(s), Open Floorplan
- Flooring: Wood
- Doors: Sliding Glass, Storm Door(s), French Doors
- Windows: Bay/Bow, Double Pane Windows, Screens, Skylight(s), Window Treatments
- Has basement: No
- Number of fireplaces: 1
- Fireplace features: Equipment, Gas/Propane, Insert, Screen
Interior area
- Total structure area: 2,414
- Total interior livable area: 2,414 sqft
- Finished area above ground: 1,322
- Finished area below ground: 1,092
Property
Parking
- Total spaces: 2
- Parking features: Other, Driveway, On Street
- Uncovered spaces: 2
Accessibility
- Accessibility features: None
Features
- Levels: Split Foyer,Two
- Stories: 2
- Patio & porch: Deck, Screened, Porch
- Exterior features: Sidewalks
- Pool features: Community
Lot
- Size: 0.28 Acres
- Features: Backs - Open Common Area, Backs to Trees, Landscaped, Wooded
Details
- Additional structures: Above Grade, Below Grade
- Parcel number: 020633005108900
- Zoning: R
- Special conditions: Standard
Construction
Type & style
- Home type: SingleFamily
- Property subtype: Single Family Residence
Materials
- Combination, Brick
- Foundation: Slab
- Roof: Architectural Shingle
Condition
- Very Good
- New construction: No
- Year built: 1968
Utilities & green energy
- Sewer: Public Sewer
- Water: Public
Community & HOA
Community
- Subdivision: Heritage
HOA
- Has HOA: No
Location
- Region: Annapolis
- Municipality: Annapolis
Financial & listing details
- Price per square foot: $222/sqft
- Tax assessed value: $445,467
- Annual tax amount: $6,138
- Date on market: 5/21/2025
- Listing agreement: Exclusive Right To Sell
- Ownership: Fee Simple
Price history
| Date | Event | Price |
|---|---|---|
| 7/8/2025 | Sold | $535,000$222/sqft |
Source:  Bright MLS #MDAA2113536 Report a problem Bright MLS #MDAA2113536 Report a problem | ||
| 6/3/2025 | Pending sale | $535,000$222/sqft |
Source: Bright MLS #MDAA2113536 Report a problem | ||
| 5/21/2025 | Listed for sale | $535,000+197.2%$222/sqft |
Source: Bright MLS #MDAA2113536 Report a problem | ||
| 9/20/1999 | Sold | $180,000$75/sqft |
Source: Public Record Report a problem | ||
Public tax history
| Year | Property taxes | Tax assessment |
|---|---|---|
| 2026 | $7,117 +27.5% | $463,700 +4.1% |
| 2025 | $5,583 -9.1% | $445,467 +4.3% |
| 2024 | $6,139 +4.5% | $427,233 +4.5% |
| 2023 | $5,873 +2.6% | $409,000 +0.7% |
| 2022 | $5,722 +0.7% | $406,100 +0.7% |
| 2021 | $5,681 +0.7% | $403,200 +0.7% |
| 2020 | $5,644 +1.4% | $400,300 |
| 2019 | $5,565 +3% | $400,300 +3.1% |
| 2018 | $5,403 +8.2% | $388,433 +1.6% |
| 2017 | $4,992 | $382,500 +7.4% |
| 2016 | -- | $356,167 +8% |
| 2015 | -- | $329,833 +8.7% |
| 2014 | -- | $303,500 |
| 2013 | -- | $303,500 |
| 2012 | -- | $303,500 -14.6% |
| 2011 | -- | $355,400 |
| 2010 | -- | $355,400 |
| 2009 | -- | $355,400 -17% |
| 2008 | -- | $428,280 +18.8% |
| 2007 | -- | $360,476 +23.2% |
| 2006 | -- | $292,673 +30.2% |
| 2005 | -- | $224,870 +11.6% |
| 2004 | -- | $201,540 +13.1% |
| 2003 | -- | $178,210 +15.1% |
| 2002 | -- | $154,880 |
| 2001 | -- | $154,880 |
Find assessor info on the county website
Neighborhood: 21401
Nearby homes
- $464,500-- bd1 ba2.2k sqft1404 Catlyn Pl, Annapolis, MD 21401Off Market
- $582,3004 bd3 ba2.5k sqft1408 Catlyn Pl, Annapolis, MD 21401Off Market

- $530,0004 bd3 ba2.2k sqft1402 Catlyn Pl, Annapolis, MD 21401Sold
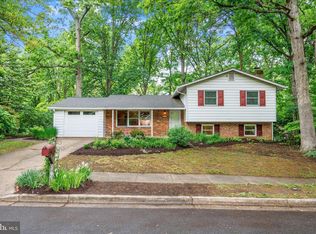
- $525,400-- bd2 ba2.2k sqft1410 Catlyn Pl, Annapolis, MD 21401Off Market
- $693,0005 bd4 ba2.4k sqft1407 Catlyn Pl, Annapolis, MD 21401Off Market
- $650,6004 bd3 ba2.2k sqft1405 Catlyn Pl, Annapolis, MD 21401Off Market
- $515,200-- bd2 ba2.2k sqft1409 Catlyn Pl, Annapolis, MD 21401Off Market
- $574,700-- bd3 ba2.9k sqft1403 Catlyn Pl, Annapolis, MD 21401Off Market
Nearby schools
GreatSchools rating
- 5/10Germantown Elementary SchoolGrades: PK-5Distance: 0.6 mi
- 5/10Wiley H. Bates Middle SchoolGrades: 6-8Distance: 0.7 mi
- 4/10Annapolis High SchoolGrades: 9-12Distance: 2.5 mi
Schools provided by the listing agent
- District: Anne Arundel County Public Schools
Source: Bright MLS. This data may not be complete. We recommend contacting the local school district to confirm school assignments for this home.
Get a cash offer in 3 minutes
Find out how much your home could sell for in as little as 3 minutes with a no-obligation cash offer.
Estimated market value
$533,300
Get a cash offer in 3 minutes
Find out how much your home could sell for in as little as 3 minutes with a no-obligation cash offer.
Estimated market value
$533,300
- Maryland
- Anne Arundel County
- Annapolis
- 21401
- 1406 Catlyn Pl
