Skip main navigation
Contingent
  • $189,500

    1406 Challis Dr, Bloomington, IL 61704

    2beds
    2,000sqft
    : 
    Loading
    Get pre-qualified
    Townhouse, Single Family Residence
    Built in 1983
    5,421 Square Feet Lot
    $-- Zestimate®
    $95/sqft
    $5/mo HOA

    What's special

    Two generously sized bedroomsDedicated basement laundry areaAttached one-car garageTranquil neighborhood settingAiry main living spaceFully privacy-fenced backyardAbundance of natural light
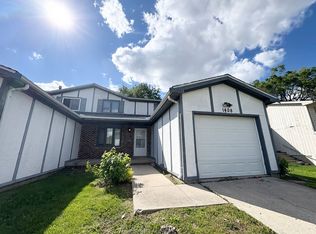
    **Seller will contribute $1,000 towards buyer closing costs with acceptable offer** Modern Comfort Meets Easy Living - Your Perfect Move-In Ready Home! Discover the perfect blend of style, privacy, and convenience in this beautifully updated townhouse. Designed for those who value both modern aesthetics and effortless living, this home is tucked away in a peaceful, quiet cul-de-sac on the desirable east side. Why You'll Love Living Here: Ultimate Privacy & Layout: Featuring two generously sized bedrooms, each with its own private full bathroom, this layout is perfectly suited for professionals, guests, or flexible living arrangements. Bright & Open Design: Enjoy an abundance of natural light in the airy main living space, designed to flow seamlessly for effortless entertaining or cozy everyday relaxation. Outdoor Sanctuary: Step into your own fully privacy-fenced backyard-a perfect retreat for morning coffee, pets, or summer hosting. Functional Features: This home checks every box with a convenient half-bath for guests, an attached one-car garage, and a dedicated basement laundry area. Prime East Side Location: Enjoy the best of both worlds-a tranquil neighborhood setting that keeps you just minutes away from local shopping, dining, parks, and top-rated schools. This home has been thoughtfully updated and is truly move-in ready. Whether you are looking for your first home or a smart investment, this property offers unmatched value and comfort. All information is believed to be accurate, but should be verified independently.
    --
    on Zillow
    |
    1,258
    views
    |
    71
    saves
    |

    Likely to sell faster than

    Zillow last checked:

    Listed by:

    Samantha Miller 309-310-2222,

    Vesta Real Estate LLC

    Source: MRED as distributed by MLS GRID,MLS#: 12645836MLS Logo

      Facts & features

      Interior

      Bedrooms & bathrooms
      • Bedrooms: 2
      • Bathrooms: 3
      • Full bathrooms: 2
      • 1/2 bathrooms: 1
      Rooms
      • Room types: No additional rooms
      Primary bedroom
      • Features: Bathroom (Full)
      • Level: Second
      • Area: 204 Square Feet
      • Dimensions: 12X17
      Bedroom 2
      • Level: Second
      • Area: 140 Square Feet
      • Dimensions: 10X14
      Dining room
      • Level: Main
      • Area: 144 Square Feet
      • Dimensions: 12X12
      Kitchen
      • Level: Main
      • Area: 108 Square Feet
      • Dimensions: 9X12
      Laundry
      • Level: Basement
      • Area: 165 Square Feet
      • Dimensions: 11X15
      Living room
      • Level: Main
      • Area: 300 Square Feet
      • Dimensions: 12X25
      Heating
      • Natural Gas, Forced Air
      Cooling
      • Central Air
      Features
      • Basement: Partially Finished,Partial
      Interior area
      • Total structure area: 0
      • Total interior livable area: 2,000 sqft

      Property

      Parking
      • Total spaces: 1
      • Parking features: Concrete, Garage Door Opener, Yes, Garage Owned, Attached, Garage
      • Attached garage spaces: 1
      • Has uncovered spaces: Yes
      Accessibility
      • Accessibility features: No Disability Access
      Features
      • Fencing: Fenced
      Lot
      • Size: 5,421 Square Feet
      • Dimensions: 39 X 139
      • Features: Cul-De-Sac
      Details
      • Parcel number: 1436304061
      • Special conditions: None

      Construction

      Type & style
      • Home type: Townhouse
      • Property subtype: Townhouse, Single Family Residence
      Materials
      • Other
      • Roof: Asphalt
      Condition
      • New construction: No
      • Year built: 1983

      Utilities & green energy

      • Sewer: Public Sewer
      • Water: Public

      Community & HOA

      Community
      • Features: Sidewalks
      • Subdivision: Hillcrest
      HOA
      • Has HOA: Yes
      • Services included: None
      • HOA fee: $55 annually
      Location
      • Region: Bloomington

      Financial & listing details

      • Price per square foot: $95/sqft
      • Tax assessed value: $129,678
      • Annual tax amount: $3,464
      • Ownership: Fee Simple w/ HO Assn.

        Estimated market value

        Not available

        Estimated sales range

        Not available

        Not available

        Price history

        DateEventPrice
        6/6/2024Sold$177,500-0.8%$89/sqft
        Source: MRED as distributed by MLS GRID #12047474 Report a problem
        5/7/2024Contingent$179,000$90/sqft
        Source: MRED as distributed by MLS GRID #12047474 Report a problem
        5/4/2024Listed for sale$179,000+91.4%$90/sqft
        Source: MRED as distributed by MLS GRID #12047474 Report a problem
        1/13/2019Listing removed$1,000$1/sqft
        Source: www.turbotenant.com Report a problem
        1/5/2019Listed for rent$1,000$1/sqft
        Source: www.turbotenant.com Report a problem
        2/5/2018Sold$93,500-20.1%$47/sqft
        Source: MRED as distributed by MLS GRID #10221578 Report a problem
        11/3/2009Sold$117,000+46.3%$59/sqft
        Source: Public Record Report a problem
        9/11/1998Sold$80,000$40/sqft
        Source: Agent Provided Report a problem

        Public tax history

        YearProperty taxesTax assessment
        2024$3,505 -1.4%$43,226 +1.7%
        2023$3,553 +8.6%$42,509 +10.4%
        2022$3,272 +8.7%$38,498 +8.7%
        2021$3,009 $35,408 +2.7%
        2020-- $34,477
        2019-- $34,477 -4.4%
        2018$3,036 $36,075
        2017$3,036 0%$36,075
        2016$3,037 +3.5%$36,075 +3%
        2015$2,935 $35,024
        2014$2,935 +5%$35,024
        2013$2,797 -4.3%$35,024 -1.1%
        2012$2,922 $35,410 -5.2%
        2011$2,922 +0.4%$37,362
        2010$2,912 +19.9%$37,362
        2009$2,428 +0.6%$37,362 +0.8%
        2008$2,414 +1.7%$37,073 +2.6%
        2007$2,374 $36,151 +10.8%
        2006-- $32,622 +2.1%
        2005-- $31,951 +11.6%
        2001-- $28,630 +4.6%
        2000-- $27,368
        Find assessor info on the county website

        Monthly payment

        Est. payment

        Payment breakdown

        Explore the cost of this home by adjusting the details. Changes won't be saved.
        All calculations are estimates and provided by Zillow, Inc. for informational purposes only. Actual amounts may vary.
        HOA fees may include property taxes on listings classified as Co-Ops. Contact the listing agent and/or owner for fee details.
        Mortgage interest rates are dependent on a number of factors, including credit score, down payment, and repayment length. Interest rate data provided by Zillow Group Marketplace, Inc. as of 1/1/1970 from various mortgage lenders with which we have lead or other similar arrangements; the Estimated Payment is an average of those rates.
        See how much you could borrow to make a competitive offer.

        Climate risks

        Neighborhood: 61704

        Getting around

        26 / 100
        Car-Dependent
        29 / 100
        Some Transit
        50 / 100
        Bikeable

        Nearby schools

        GreatSchools rating
        Schools provided by the listing agent
        • Elementary: Stevenson Elementary
        • Middle: Bloomington Jr High School
        • High: Bloomington High School
        • District: 87

        Source: MRED as distributed by MLS GRID. This data may not be complete. We recommend contacting the local school district to confirm school assignments for this home.

        A local agent can set up tours, give advice and negotiate with sellers.

        A local lender can help you make sure your offer is ready when you are.

        Browse local experts

        Similar homes