Skip main navigation
Sold for $250,000
  • $250,000

    1406 Chamberlain Loop, Lake Wales, FL 33853

    3beds
    1,841sqft
    Single Family Residence
    Built in 1989
    0.25 Acres Lot
    $242,400 Zestimate®
    $136/sqft
    $2,000 Estimated rent

    Home value

    $242,400

    $221,000 - $267,000

    $2,000/mo

    Zestimate® history
    Loading
    Loading...

    Owner options

    List your home for rent

    $2,000/mo

    Rent Zestimate®

    Find your next renter with Zillow Rental Manager. Plus, with online applications, you can quickly screen prospective tenants – for free.

    Learn more

    $2,000/mo

    Rent Zestimate®

    Refinance and save

    $1,786/mo

    Est. payment

    Refinancing to a lower rate could help reduce your monthly payments and save thousands over the life of the loan.

    See today's rates

    $1,786/mo

    Est. payment

    Explore your selling options

    Work with a Zillow partner agent

    Leverage their expertise and Zillow's premium Showcase listings to get your home seen by more buyers.

    Get started

    List with your own agent

    Get your home in front of millions of buyers by listing it on Zillow.

    Learn how to do it

    Sell it yourself

    Take full control of how buyers see your home on Zillow by listing For Sale by Owner (FSBO).

    List your home

    What's special

    New roofUpdated ensuite bathroomOpen floor planNew dishwasherDark wood-look tile flooringNew fridgeLarge private backyard
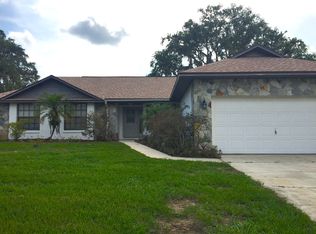
    Price Reduced!!! Seller is motivated. Al reasonable offers will be considered. Seller will pay for a professional cleaner at move out. Charming 3-Bed, 3-Bath Home Near Bok Tower Gardens! Don’t miss out on this wonderful home in beautiful Lake Wales, Florida—just minutes from the serene Bok Tower Gardens! This spacious 3-bedroom, 3-bathroom home offers a thoughtful layout, ample living space, and a large private backyard perfect for relaxation and entertaining. Additionally, enjoy peace of mind as this home features a new roof (2023), new A/C (June 2023 with warranty until June 2033), new fridge (2022 with 3 year warranty, October), new dishwasher (2022) and new microwave (2022). As you enter, a hallway to the left leads to a guest bedroom and a bathroom. Toward the rear of the home, the primary suite—currently doubling as a nursery—features a beautifully updated ensuite bathroom, including an expanded shower with a larger seating area. Straight ahead, the large great room provides plenty of space for a sectional sofa and is ideal for hosting gatherings with its open floor plan. The kitchen boasts generous cabinet and counter space, making meal prep a breeze. Just off the kitchen, a dedicated dining area flows seamlessly onto the screened and covered back porch, perfect for enjoying the Florida weather. Adjacent to the porch, a large storage room adds extra convenience. On the other side of the kitchen is the spacious laundry room which offers ample folding and storage space and could also serve as a pantry. Beyond the laundry room, the garage has been converted into an expansive bedroom with a private bathroom, however this could also serve as an excellent game room, guest suite, playroom, home theater or home office. Throughout the home, dark wood-look tile flooring adds warmth and elegance. With so much space and versatility, this home is truly a gem! One more bonus - this home is located in a USDA (zero down) eligible area. Schedule your private showing today before it’s gone!

    Zillow last checked:

    Listing updated:

    Listing Provided by:

    Chris Loschiavo 863-280-2201,

    RE/MAX HERITAGE PROFESSIONALS 863-256-2188

    Bought with:

    Anthony Medina, 3307946

    KELLER WILLIAMS REALTY SMART 1

    Source: Stellar MLS,MLS#: P4933595MLS LogoOriginating MLS: East Polk

    Facts & features

    Interior

    Bedrooms & bathrooms
    • Bedrooms: 3
    • Bathrooms: 3
    • Full bathrooms: 3
    Primary bedroom
    • Description: Room4
    • Features: Ceiling Fan(s), Built-in Closet
    • Level: First
    Bedroom 2
    • Description: Room5
    • Features: Ceiling Fan(s), Built-in Closet
    • Level: First
    Bedroom 3
    • Description: Room6
    • Features: Ceiling Fan(s), Built-in Closet
    • Level: First
    Primary bathroom
    • Description: Room7
    • Level: First
    Bathroom 2
    • Description: Room8
    • Level: First
    Bathroom 3
    • Description: Room9
    • Level: First
    Dining room
    • Description: Room3
    • Level: First
    Great room
    • Description: Room2
    • Features: Ceiling Fan(s)
    • Level: First
    Kitchen
    • Description: Room1
    • Level: First
    Heating
    • Central
    Cooling
    • Central Air
    Appliances
    • Included: Dishwasher, Electric Water Heater, Microwave, Range, Refrigerator
    • Laundry: Electric Dryer Hookup, Inside, Laundry Room, Washer Hookup
    Features
    • Ceiling Fan(s), Living Room/Dining Room Combo, Open Floorplan, Primary Bedroom Main Floor, Solid Surface Counters, Thermostat, Vaulted Ceiling(s)
    • Flooring: Ceramic Tile
    • Doors: Sliding Doors
    • Windows: Window Treatments
    • Has fireplace: Yes
    • Fireplace features: Family Room
    Interior area
    • Total structure area: 1,976
    • Total interior livable area: 1,841 sqft

    Property

    Parking
    • Parking features: Driveway
    • Has uncovered spaces: Yes
    Features
    • Levels: One
    • Stories: 1
    • Patio & porch: Covered, Rear Porch, Screened
    • Exterior features: Private Mailbox, Storage
    • Fencing: Fenced
    • Has view: Yes
    • View description: Garden
    Lot
    • Size: 0.25 Acres
    • Features: Cul-De-Sac, Landscaped, Street Dead-End
    • Residential vegetation: Mature Landscaping
    Details
    • Additional structures: Storage
    • Parcel number: 272936880201000470
    • Zoning: R
    • Special conditions: None

    Construction

    Type & style
    • Home type: SingleFamily
    • Architectural style: Ranch
    • Property subtype: Single Family Residence
    Materials
    • Block, Stucco
    • Foundation: Slab
    • Roof: Shingle
    Condition
    • New construction: No
    • Year built: 1989

    Utilities & green energy

    • Sewer: Public Sewer
    • Water: Public
    • Utilities for property: Cable Connected, Electricity Connected, Public, Sewer Connected, Water Connected

    Community & neighborhood

    Location
    • Region: Lake Wales
    • Subdivision: CROWN POINTE PH 01

    HOA & financial

    HOA
    • Has HOA: Yes
    • HOA fee: $13 monthly
    • Association name: Paul Webb
    • Association phone: 863-632-0111
    Other fees
    • Pet fee: $0 monthly
    Other financial information
    • Total actual rent: 0

    Other

    Other facts
    • Listing terms: Cash,Conventional,FHA,USDA Loan,VA Loan
    • Ownership: Fee Simple
    • Road surface type: Paved

    Price history

    DateEventPrice
    10/3/2025Sold$250,000-2%$136/sqft
    Source: Stellar MLS #P4933595 Report a problem
    9/4/2025Pending sale$255,000$139/sqft
    Source: Stellar MLS #P4933595 Report a problem
    7/7/2025Price change$255,000-3.8%$139/sqft
    Source: Stellar MLS #P4933595 Report a problem
    4/24/2025Price change$265,000-3.6%$144/sqft
    Source: Stellar MLS #P4933595 Report a problem
    2/4/2025Listed for sale$274,900+129.1%$149/sqft
    Source: Stellar MLS #P4933595 Report a problem
    3/7/2016Sold$120,000-4%$65/sqft
    Source: Public Record Report a problem
    1/22/2016Pending sale$125,000$68/sqft
    Source: Keller Williams - Winter Haven #P4708308 Report a problem
    12/18/2015Listed for sale$125,000+44.5%$68/sqft
    Source: KELLER WILLIAMS REALTY OF WH #P4708308 Report a problem
    1/7/1998Sold$86,500$47/sqft
    Source: Public Record Report a problem

    Public tax history

    YearProperty taxesTax assessment
    2025$1,709 +8.7%$128,786 +2.9%
    2024$1,573 +3.2%$125,156 +3%
    2023$1,524 +7.6%$121,511 +3%
    2022$1,416 -0.3%$117,972 +3%
    2021$1,420 +1.4%$114,536 +1.4%
    2020$1,401 +0.9%$112,955 +2.3%
    2019$1,388 -9.5%$110,415 +1.9%
    2018$1,534 +1.4%$108,356 +2.1%
    2017$1,513 +133.8%$106,127 +58.2%
    2016$647 -1.9%$67,096 +0.7%
    2015$660 +0.2%$66,630 +0.8%
    2014$659 -5.7%$66,101 +1.5%
    2013$699 0%$65,124 +1.7%
    2012$699 -6.3%$64,035 -11.7%
    2011$746 -16.7%$72,533 -10.5%
    2010$896 -31.6%$81,081 -15.6%
    2009$1,311 +7.3%$96,122 +0.1%
    2008$1,222 $96,026
    2007-- --
    2006$1,702 --
    2005-- --
    2004$1,585 +2.7%--
    2003$1,543 +6.9%$84,135 +2.4%
    2002$1,444 +2.3%$82,163 +1.6%
    2001$1,411 $80,869

    Find assessor info on the county website

    Neighborhood: 33853

    Nearby schools

    GreatSchools rating
    Schools provided by the listing agent
    • Elementary: Spook Hill Elem
    • Middle: Mclaughlin Middle
    • High: Bartow High

    Source: Stellar MLS. This data may not be complete. We recommend contacting the local school district to confirm school assignments for this home.

    Get a cash offer in 3 minutes
    Find out how much your home could sell for in as little as 3 minutes with a no-obligation cash offer.
    Estimated market value
    $242,400
    Get a cash offer in 3 minutes
    Find out how much your home could sell for in as little as 3 minutes with a no-obligation cash offer.
    Estimated market value
    $242,400