Welcome to this move-in-ready 2 bed, 2 full bath ranch condo in Perry Township! This beautifully maintained offers the perfect blend of comfort and convenience. Step inside to find a spacious living area highlighted by a cozy gas fireplace, perfect for relaxing evenings. The eat-in kitchen boasts ample counter space, modern appliances, and a charming dining nook, ideal for casual meals or entertaining. Retreat to the primary suite, complete with a luxurious walk-in tiled shower and large walk in closet. The second bedroom provides flexibility for guests, a home office, or a hobby room. Next to the 2nd bedroom is the large spacious second full bathroom. Enjoy the outdoors on the private deck, perfect for morning coffee or evening relaxation. Additional highlights include an attached 2-car garage for secure parking and storage, as well as thoughtful design details throughout plus a one year home warranty. Conveniently located near local amenities, this condo is truly a must-see! Don’t miss out—schedule your private tour today and experience easy living at its finest!
Closed
$179,900
1406 Channonbrook St SW, Canton, OH 44710
2beds
1,256sqft
Condominium
Built in 2004
-- sqft lot
$201,300 Zestimate®
$143/sqft
$1,609 Estimated rent
Home value
$201,300
$181,000 - $223,000
$1,609/mo
Zestimate® history
Owner options
List your home for rent
$1,609/mo
Rent Zestimate®
Find your next renter with Zillow Rental Manager. Plus, with online applications, you can quickly screen prospective tenants – for free.
$1,609/mo
Rent Zestimate®
Refinance and save
$1,454/mo
Est. payment
Refinancing to a lower rate could help reduce your monthly payments and save thousands over the life of the loan.
$1,454/mo
Est. payment
Explore your selling options
Work with a Zillow partner agent
Leverage their expertise and Zillow's premium Showcase listings to get your home seen by more buyers.
Get startedList with your own agent
Get your home in front of millions of buyers by listing it on Zillow.
Learn how to do itSell it yourself
Take full control of how buyers see your home on Zillow by listing For Sale by Owner (FSBO).
List your homeWhat's special
Zillow last checked:
Listing updated:
Listed by:
Randy S Hull randyhull@mcdhomes.com330-705-5562,
McDowell Homes Real Estate Services,
Deanna Eccard 330-208-8076,
McDowell Homes Real Estate Services
Bought with:
Rhesa M Toth, 391768
Cutler Real Estate
Source: MLS Now,MLS#: 5088470 Originating MLS: Lake Geauga Area Association of REALTORS
Originating MLS: Lake Geauga Area Association of REALTORSFacts & features
Interior
Bedrooms & bathrooms
- Bedrooms: 2
- Bathrooms: 2
- Full bathrooms: 2
- Main level bathrooms: 4
- Main level bedrooms: 2
Primary bedroom
- Description: Flooring: Carpet
- Level: First
- Dimensions: 13 x 12
Bedroom
- Description: Flooring: Carpet
- Level: First
- Dimensions: 11 x 10
Primary bathroom
- Description: Flooring: Luxury Vinyl Tile
- Level: First
- Dimensions: 9 x 6
Bathroom
- Description: Flooring: Luxury Vinyl Tile
- Level: First
- Length: 10
Eat in kitchen
- Description: Flooring: Luxury Vinyl Tile
- Level: First
- Dimensions: 22 x 9
Laundry
- Description: Flooring: Luxury Vinyl Tile
- Level: First
- Dimensions: 6 x 5
Living room
- Description: Flooring: Luxury Vinyl Tile
- Features: Fireplace
- Level: First
- Dimensions: 25 x 12
Heating
- Heat Pump
Cooling
- Central Air
Appliances
- Laundry: Main Level
Features
- Basement: None
- Number of fireplaces: 1
- Fireplace features: Gas
Interior area
- Total structure area: 1,256
- Total interior livable area: 1,256 sqft
- Finished area above ground: 1,256
Property
Parking
- Total spaces: 2
- Parking features: Attached, Garage
- Attached garage spaces: 2
Features
- Levels: One
- Stories: 1
- Patio & porch: Deck
Lot
- Size: 4.21 Acres
Details
- Parcel number: 04319049
- Special conditions: Estate
Construction
Type & style
- Home type: Condo
- Architectural style: Ranch
- Property subtype: Condominium
Materials
- Brick, Vinyl Siding
- Roof: Asphalt,Fiberglass
Condition
- Year built: 2004
Details
- Warranty included: Yes
Utilities & green energy
- Sewer: Public Sewer
- Water: Public
Community & HOA
Community
- Subdivision: Central Commons Condos
HOA
- Has HOA: No
- Services included: Association Management, Insurance, Maintenance Grounds, Reserve Fund, Snow Removal, Trash
- HOA fee: $225 monthly
Location
- Region: Canton
Financial & listing details
- Price per square foot: $143/sqft
- Annual tax amount: $2,096
- Date on market: 12/4/2024
- Cumulative days on market: 30 days
- Listing terms: Cash,Conventional,FHA
Price history
| Date | Event | Price |
|---|---|---|
| 1/7/2025 | Pending sale | $179,900$143/sqft |
Source:  MLS Now #5088470 Report a problem MLS Now #5088470 Report a problem | ||
| 1/3/2025 | Sold | $179,900$143/sqft |
Source: MLS Now #5088470 Report a problem | ||
| 12/5/2024 | Contingent | $179,900$143/sqft |
Source: MLS Now #5088470 Report a problem | ||
| 12/4/2024 | Listed for sale | $179,900+9%$143/sqft |
Source: MLS Now #5088470 Report a problem | ||
| 9/8/2022 | Sold | $165,000-2.4%$131/sqft |
Source: MLS Now #4400434 Report a problem | ||
| 8/29/2022 | Pending sale | $169,000$135/sqft |
Source: MLS Now #4400434 Report a problem | ||
| 8/23/2022 | Price change | $169,000-3.4%$135/sqft |
Source: MLS Now #4400434 Report a problem | ||
| 8/13/2022 | Listed for sale | $174,900$139/sqft |
Source: MLS Now #4400434 Report a problem | ||
Public tax history
Tax history is unavailable.
Neighborhood: 44710
Nearby homes
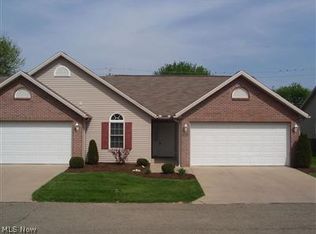
- $147,9002 bd2 ba-- sqft1408 Channonbrook St SW, Canton, OH 44710Off Market
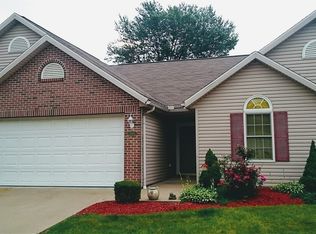
- $201,3002 bd2 ba1.2k sqft1404 Channonbrook St SW, Canton, OH 44710Off Market
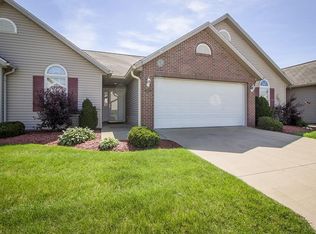
- $179,9002 bd2 ba1.2k sqft1406 Channonbrook Ave SW, Canton, OH 44710Sold
- $188,1002 bd2 ba1.2k sqft1408 Channonbrook Ave SW, Canton, OH 44710Off Market
- $192,1002 bd2 ba1.2k sqft1404 Channonbrook Ave SW, Canton, OH 44710Off Market
- $175,0002 bd2 ba1.2k sqft1418 Channonbrook St SW, Canton, OH 44710Sold
- $238,2002 bd2 ba1.2k sqft1407 Channonbrook Ave SW, Canton, OH 44710Off Market
- $183,2002 bd2 ba1.2k sqft1405 Channonbrook Ave SW, Canton, OH 44710Off Market
Nearby schools
GreatSchools rating
- 8/10Pfeiffer Intermediate SchoolGrades: 5-6Distance: 1 mi
- 8/10Edison Middle SchoolGrades: 7-8Distance: 1 mi
- 6/10Perry High SchoolGrades: 9-12Distance: 1.1 mi
Schools provided by the listing agent
- District: Perry LSD Stark- 7614
Source: MLS Now. This data may not be complete. We recommend contacting the local school district to confirm school assignments for this home.
Get a cash offer in 3 minutes
Find out how much your home could sell for in as little as 3 minutes with a no-obligation cash offer.
Estimated market value
$201,300
Get a cash offer in 3 minutes
Find out how much your home could sell for in as little as 3 minutes with a no-obligation cash offer.
Estimated market value
$201,300
- Ohio
- Stark County
- Canton
- 44710
- 1406 Channonbrook St SW
Nearby cities
Nearby neighborhoods
Nearby zip codes
Other Canton Topics
