Great drive-up appeal! Stately elevation with a soaring cov porch with massive windows! Wins plus throughout let in a ton of natural light! Spac entry with dual chandeliers and lots of room for inviting decor! Huge formals! The dining room accomm 10-12 plus additl furniture! Sprawling formal liv & den that opens to the kitchen serve as the perfect spaces to entertain guests! Dbl islands; one facing the den & the other in the kitch ensure that there is adeq seating for guests or large family meals & gatherings! Tons of cab and cnter space with built-ins for extra storage! Granite cnter-tps! Newly installed stainless steel microwve and oven! Quaint breakfast area seats 6-8! Huge bdrms! One secndary room down with an accomm bath & a closet is the perfect guest rm or office! The primary rm is large enough for a lounge or nursery! Massive game rm up is the perfect movie night retreat! The covd patio is the perfect hangout for poolside fun! Gated pool! Electric gate for additl priv parking!
Sold
Price Unknown
1406 Charlotte Way, Carrollton, TX 75007
5beds
4,236sqft
Single Family Residence
Built in 1990
7,535 Square Feet Lot
$713,200 Zestimate®
$--/sqft
$5,419 Estimated rent
Home value
$713,200
$663,000 - $763,000
$5,419/mo
Zestimate® history
Owner options
List your home for rent
$5,419/mo
Rent Zestimate®
Find your next renter with Zillow Rental Manager. Plus, with online applications, you can quickly screen prospective tenants – for free.
$5,419/mo
Rent Zestimate®
Refinance and save
Refinancing to a lower rate could help reduce your monthly payments and save thousands over the life of the loan.
Explore your selling options
Work with a Zillow partner agent
Leverage their expertise and Zillow's premium Showcase listings to get your home seen by more buyers.
Get startedList with your own agent
Get your home in front of millions of buyers by listing it on Zillow.
Learn how to do itSell it yourself
Take full control of how buyers see your home on Zillow by listing For Sale by Owner (FSBO).
List your homeWhat's special
Massive windowsNatural lightElectric gateLarge family mealsMassive game rmPerfect guest rm
Zillow last checked:
Listing updated:
Listed by:
Shawn Perkins 0449942 972-240-4416,
Keller Williams Realty 972-732-6000
Bought with:
William Hays
The Michael Group
Source: NTREIS,MLS#: 20561322
Facts & features
Interior
Bedrooms & bathrooms
- Bedrooms: 5
- Bathrooms: 4
- Full bathrooms: 4
Primary bedroom
- Features: Double Vanity, En Suite Bathroom, Sitting Area in Primary, Separate Shower, Walk-In Closet(s)
- Level: Second
- Dimensions: 18 x 18
Bedroom
- Level: First
- Dimensions: 15 x 11
Bedroom
- Level: Second
- Dimensions: 12 x 15
Bedroom
- Level: Second
- Dimensions: 12 x 13
Bedroom
- Level: Second
- Dimensions: 13 x 14
Breakfast room nook
- Features: Ceiling Fan(s)
- Level: First
- Dimensions: 11 x 10
Dining room
- Level: First
- Dimensions: 11 x 18
Game room
- Features: Ceiling Fan(s)
- Level: Second
- Dimensions: 17 x 23
Kitchen
- Features: Breakfast Bar, Built-in Features, Eat-in Kitchen, Granite Counters, Kitchen Island
- Level: First
- Dimensions: 15 x 13
Living room
- Level: First
- Dimensions: 18 x 13
Living room
- Features: Built-in Features, Fireplace
- Level: First
- Dimensions: 16 x 19
Heating
- Central
Cooling
- Central Air, Ceiling Fan(s)
Appliances
- Included: Convection Oven, Dishwasher, Electric Cooktop, Electric Oven, Disposal, Washer
- Laundry: Washer Hookup, Laundry in Utility Room
Features
- Built-in Features, Cathedral Ceiling(s), Decorative/Designer Lighting Fixtures, Double Vanity, Eat-in Kitchen, Granite Counters, High Speed Internet, Kitchen Island, Cable TV, Vaulted Ceiling(s), Walk-In Closet(s)
- Flooring: Carpet, Ceramic Tile, Simulated Wood, Tile
- Windows: Window Coverings
- Has basement: No
- Number of fireplaces: 1
- Fireplace features: Masonry
Interior area
- Total interior livable area: 4,236 sqft
Property
Parking
- Total spaces: 2
- Parking features: Additional Parking, Direct Access, Electric Gate, Garage, Garage Door Opener, Garage Faces Rear
- Attached garage spaces: 2
Features
- Levels: Two
- Stories: 2
- Patio & porch: Covered
- Has private pool: Yes
- Pool features: Fenced, In Ground, Outdoor Pool, Pool, Private
- Fencing: Wood,Wrought Iron
Lot
- Size: 7,535 Square Feet
- Features: Interior Lot, Few Trees
Details
- Parcel number: R146852
Construction
Type & style
- Home type: SingleFamily
- Architectural style: Contemporary/Modern,Detached
- Property subtype: Single Family Residence
- Attached to another structure: Yes
Materials
- Brick
- Foundation: Slab
- Roof: Composition
Condition
- Year built: 1990
Utilities & green energy
- Sewer: Public Sewer
- Water: Public
- Utilities for property: Sewer Available, Water Available, Cable Available
Community & HOA
Community
- Subdivision: Timbercreek Estate Ph 1
HOA
- Has HOA: No
Location
- Region: Carrollton
Financial & listing details
- Tax assessed value: $632,029
- Annual tax amount: $9,208
- Date on market: 6/8/2024
- Cumulative days on market: 18 days
- Listing terms: Cash,Conventional,FHA,VA Loan
Price history
| Date | Event | Price |
|---|---|---|
| 6/5/2024 | Sold | -- |
Source: NTREIS #20561322 Report a problem | ||
| 4/4/2024 | Pending sale | $683,000$161/sqft |
Source: NTREIS #20561322 Report a problem | ||
| 3/16/2024 | Listed for sale | $683,000+55.3%$161/sqft |
Source: NTREIS #20561322 Report a problem | ||
| 5/10/2021 | Sold | -- |
Source: Agent Provided Report a problem | ||
| 9/9/2019 | Listing removed | $439,900$104/sqft |
Source: Josh DeShong Real Estate, LLC #14033149 Report a problem | ||
| 7/3/2019 | Price change | $439,900-1.1%$104/sqft |
Source: Josh DeShong Real Estate, LLC #14033149 Report a problem | ||
| 3/7/2019 | Listed for sale | $445,000$105/sqft |
Source: Josh DeShong Real Estate, LLC #14033149 Report a problem | ||
Public tax history
| Year | Property taxes | Tax assessment |
|---|---|---|
| 2025 | $3,881 +8.6% | $632,029 +7.8% |
| 2024 | $3,574 +9.8% | $586,562 +10% |
| 2023 | $3,255 -13.9% | $533,238 +10% |
| 2022 | $3,781 +53.1% | $484,762 +7.9% |
| 2021 | $2,470 +7.3% | $449,339 +8.2% |
| 2020 | $2,301 -2.2% | $415,199 -1.1% |
| 2019 | $2,353 +4.6% | $419,968 +4.2% |
| 2018 | $2,248 -56.6% | $402,980 +6% |
| 2017 | $5,181 | $380,236 +1.5% |
| 2016 | $5,181 +5.1% | $374,696 +10% |
| 2015 | $4,928 | $340,633 +8.7% |
| 2014 | $4,928 | $313,500 +10% |
| 2013 | $4,928 | $285,000 |
| 2012 | -- | $285,000 |
| 2011 | -- | $285,000 -4.4% |
| 2010 | -- | $298,044 -7% |
| 2009 | -- | $320,577 +19% |
| 2007 | $625 -5.9% | $269,410 |
| 2006 | $664 -3.3% | $269,410 |
| 2005 | $686 | $269,410 |
| 2004 | -- | $269,410 -7.2% |
| 2003 | -- | $290,176 +0.2% |
| 2002 | -- | $289,533 +2.3% |
| 2001 | -- | $283,100 |
Find assessor info on the county website
Neighborhood: Timbercreek Estates
Nearby homes
- $503,200-- bd2 ba2.8k sqft1404 Charlotte Way, Carrollton, TX 75007Off Market
- $618,9004 bd4 ba3.7k sqft1408 Charlotte Way, Carrollton, TX 75007Off Market

- $--4 bd3 ba2.8k sqft1413 W Peters Colony Rd, Carrollton, TX 75007Sold
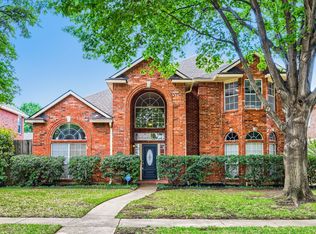
- $468,0004 bd2 ba2.8k sqft1411 W Peters Colony Rd, Carrollton, TX 75007Off Market
- $436,9004 bd2 ba2k sqft1402 Charlotte Way, Carrollton, TX 75007Off Market
- $411,500-- bd2 ba2k sqft1410 Charlotte Way, Carrollton, TX 75007Off Market
- $634,300-- bd2 ba4.2k sqft1415 W Peters Colony Rd, Carrollton, TX 75007Off Market
- $421,100-- bd2 ba2k sqft1409 Charlotte Way, Carrollton, TX 75007Off Market
Nearby schools
GreatSchools rating
- 9/10Kent Elementary SchoolGrades: PK-5Distance: 0.2 mi
- 6/10Blalack Middle SchoolGrades: 6-8Distance: 1.4 mi
- 5/10Creekview High SchoolGrades: 9-12Distance: 0.5 mi
Schools provided by the listing agent
- Elementary: Kent
- Middle: Blalack
- High: Creekview
- District: Carrollton-Farmers Branch ISD
Source: NTREIS. This data may not be complete. We recommend contacting the local school district to confirm school assignments for this home.
Get a cash offer in 3 minutes
Find out how much your home could sell for in as little as 3 minutes with a no-obligation cash offer.
Estimated market value
$713,200
Get a cash offer in 3 minutes
Find out how much your home could sell for in as little as 3 minutes with a no-obligation cash offer.
Estimated market value
$713,200
- Texas
- Denton County
- Carrollton
- 75007
- Timbercreek Estates
- 1406 Charlotte Way
