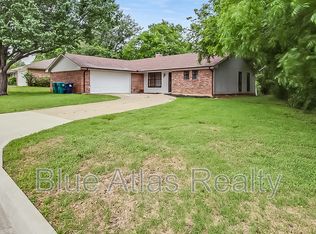
This move-in ready statement-maker captures the true spirit of Denton! Just a short walk to Nette Schultz Elementary and Avondale Park, this 2,236-square-foot home offers 3 bedrooms, 2 baths on a spacious corner lot.
Inside, you’ll find original brick flooring throughout the main living areas, an inviting entry nook with custom tile-topped cabinetry, and a galley kitchen with an impressive amount of storage and counter space, perfect for entertaining! The hallway and bedrooms showcase beautiful wood flooring, generously sized rooms, and ample closet space throughout. Both baths retain their original cabinetry, tubs, and showers in the distinctive hues that make mid-century homes so special.
And there’s more: thoughtful upgrades include full HVAC system replacement, in-wall double oven, wood fencing, fresh paint, faucets, gutters, and water heater. A roomy laundry area with additional storage, a large outdoor shed with a concrete floor, and a two-car garage complete with built-in cabinetry and plenty of counter space for your projects.
Located in the beloved Idiot’s Hill neighborhood, this home blends personality, style and one-of-a-kind charm. This is one you won’t want to miss!
Sold
Price Unknown
1406 Churchill Dr, Denton, TX 76209
3beds
2,236sqft
Single Family Residence
Built in 1978
0.37 Acres Lot
$377,000 Zestimate®
$--/sqft
$2,268 Estimated rent
Home value
$377,000
$358,000 - $400,000
$2,268/mo
Zestimate® history
Owner options
List your home for rent
$2,268/mo
Rent Zestimate®
Find your next renter with Zillow Rental Manager. Plus, with online applications, you can quickly screen prospective tenants – for free.
$2,268/mo
Rent Zestimate®
Refinance and save
Refinancing to a lower rate could help reduce your monthly payments and save thousands over the life of the loan.
Explore your selling options
Work with a Zillow partner agent
Leverage their expertise and Zillow's premium Showcase listings to get your home seen by more buyers.
Get startedList with your own agent
Get your home in front of millions of buyers by listing it on Zillow.
Learn how to do itSell it yourself
Take full control of how buyers see your home on Zillow by listing For Sale by Owner (FSBO).
List your homeWhat's special
Wood fencingIn-wall double ovenSpacious corner lotAmple closet space throughoutGenerously sized rooms
Zillow last checked:
Listing updated:
Listed by:
Camille Green 0758918 (940)891-3229,
Ebby Halliday, REALTORS 940-891-3229
Bought with:
Christie Cannon, 0456906
LPT Realty LLC
Source: NTREIS,MLS#: 21182444
Facts & features
Interior
Bedrooms & bathrooms
- Bedrooms: 3
- Bathrooms: 2
- Full bathrooms: 2
Primary bedroom
- Features: Ceiling Fan(s), Walk-In Closet(s)
- Level: First
- Dimensions: 20 x 17
Bedroom
- Features: Ceiling Fan(s)
- Level: First
- Dimensions: 14 x 13
Bedroom
- Features: Ceiling Fan(s)
- Level: First
- Dimensions: 14 x 13
Den
- Level: First
- Dimensions: 9 x 9
Dining room
- Level: First
- Dimensions: 18 x 13
Kitchen
- Features: Breakfast Bar, Built-in Features, Galley Kitchen
- Level: First
- Dimensions: 21 x 11
Living room
- Features: Fireplace
- Level: First
- Dimensions: 17 x 18
Utility room
- Features: Utility Room
- Level: First
- Dimensions: 12 x 9
Heating
- Central, Electric
Cooling
- Central Air, Ceiling Fan(s), Electric
Appliances
- Included: Double Oven, Dishwasher, Electric Cooktop, Electric Oven, Electric Range, Disposal, Gas Water Heater, Microwave, Refrigerator
- Laundry: Washer Hookup, Dryer Hookup
Features
- Built-in Features, High Speed Internet, Open Floorplan, Cable TV, Vaulted Ceiling(s), Walk-In Closet(s)
- Flooring: Brick, Ceramic Tile, Hardwood, Wood
- Windows: Window Coverings
- Has basement: No
- Number of fireplaces: 1
- Fireplace features: Gas Starter, Masonry, Wood Burning
Interior area
- Total interior livable area: 2,236 sqft
Property
Parking
- Total spaces: 2
- Parking features: Driveway, Garage, Garage Door Opener, Garage Faces Side, Workshop in Garage
- Attached garage spaces: 2
Features
- Levels: One
- Stories: 1
- Patio & porch: Awning(s), Rear Porch, Front Porch, Patio, Covered
- Exterior features: Awning(s), Rain Gutters, Storage
- Pool features: None
- Fencing: Fenced,Full,Gate,Privacy,Wood
Lot
- Size: 0.37 Acres
- Features: Back Yard, Corner Lot, Lawn, Sprinkler System
- Residential vegetation: Grassed
Details
- Additional structures: Shed(s), Storage
- Parcel number: R23703
- Other equipment: Intercom
Construction
Type & style
- Home type: SingleFamily
- Architectural style: Mid-Century Modern,Traditional,Detached
- Property subtype: Single Family Residence
Materials
- Brick
- Foundation: Slab
Condition
- Year built: 1978
Utilities & green energy
- Sewer: Public Sewer
- Water: Public
- Utilities for property: Sewer Available, Water Available, Cable Available
Community & HOA
Community
- Security: Security System, Smoke Detector(s)
- Subdivision: Avondale 02
HOA
- Has HOA: No
Location
- Region: Denton
Financial & listing details
- Tax assessed value: $368,000
- Annual tax amount: $5,588
- Date on market: 2/19/2026
- Cumulative days on market: 12 days
- Listing terms: Cash,Conventional,FHA,Texas Vet,VA Loan
- Exclusions: refrigerator (negotiable), washer, dryer, chandelier in dining area, wall mounts, furniture
Price history
| Date | Event | Price |
|---|---|---|
| 6/3/2026 | Sold | -- |
Source: NTREIS #21182444 Report a problem | ||
| 3/17/2026 | Pending sale | $389,900$174/sqft |
Source: NTREIS #21182444 Report a problem | ||
| 3/5/2026 | Contingent | $389,900$174/sqft |
Source:  Ebby Halliday Realtors #21182444 Report a problem Ebby Halliday Realtors #21182444 Report a problem | ||
| 2/19/2026 | Listed for sale | $389,900-1.3%$174/sqft |
Source: NTREIS #21182444 Report a problem | ||
| 10/11/2025 | Listing removed | $395,000$177/sqft |
Source: Ebby Halliday Realtors #20986770 Report a problem | ||
| 9/16/2025 | Price change | $395,000-1.3%$177/sqft |
Source: NTREIS #20986770 Report a problem | ||
| 7/11/2025 | Listed for sale | $400,000+146.9%$179/sqft |
Source: NTREIS #20986770 Report a problem | ||
| 5/10/2011 | Sold | -- |
Source: Agent Provided Report a problem | ||
| 3/28/2011 | Listed for sale | $162,000$72/sqft |
Source: Keller Williams Realty #11565828 Report a problem | ||
Public tax history
| Year | Property taxes | Tax assessment |
|---|---|---|
| 2025 | $5,588 -4.2% | $368,000 +1.1% |
| 2024 | $5,830 +5.9% | $364,000 +3.7% |
| 2023 | $5,503 -11.2% | $350,900 +10% |
| 2022 | $6,195 +5.2% | $319,000 +3% |
| 2021 | $5,886 +0.4% | $309,573 +10% |
| 2020 | $5,864 -1.5% | $281,430 +1.3% |
| 2019 | $5,951 +3.5% | $277,709 +7.5% |
| 2018 | $5,748 +18.3% | $258,338 +10% |
| 2017 | $4,858 | $234,853 +10% |
| 2016 | $4,858 +13.8% | $213,503 +10% |
| 2015 | $4,268 | $194,094 +7.1% |
| 2014 | $4,268 | $181,202 +7.5% |
| 2013 | $4,268 | $168,596 -1.8% |
| 2012 | -- | $171,758 +15.4% |
| 2011 | -- | $148,822 -4.2% |
| 2010 | -- | $155,363 +6.4% |
| 2009 | -- | $146,051 -5% |
| 2007 | $4,030 +122.6% | $153,686 -0.9% |
| 2006 | $1,811 +0.7% | $155,083 +0.6% |
| 2005 | $1,799 | $154,129 -1.4% |
| 2004 | -- | $156,340 +2.6% |
| 2003 | -- | $152,372 +1.5% |
| 2002 | -- | $150,157 +9.6% |
| 2001 | -- | $137,013 |
Find assessor info on the county website
Neighborhood: Idiot's Hill
Nearby homes
- $319,6003 bd2 ba1.8k sqft1402 Churchill Dr, Denton, TX 76209Off Market
- $339,5004 bd2 ba2k sqft1329 E Windsor Dr, Denton, TX 76209Off Market
- $301,8003 bd2 ba1.6k sqft1414 E Windsor Dr, Denton, TX 76209Off Market
- $320,7003 bd2 ba1.7k sqft1405 Churchill Dr, Denton, TX 76209Off Market
- $352,8003 bd2 ba2.1k sqft1401 E Windsor Dr, Denton, TX 76209Off Market
- $361,7004 bd2 ba2k sqft3008 Croydon St, Denton, TX 76209Off Market
- $311,7003 bd2 ba1.6k sqft1401 Churchill Dr, Denton, TX 76209Off Market
- $379,5003 bd3 ba2k sqft1324 Churchill Dr, Denton, TX 76209Off Market
Nearby schools
GreatSchools rating
- 8/10Nette Shultz Elementary SchoolGrades: PK-5Distance: 0.2 mi
- 4/10Strickland Middle SchoolGrades: 6-8Distance: 0.9 mi
- 6/10Ryan High SchoolGrades: 9-12Distance: 3.1 mi
Schools provided by the listing agent
- Elementary: Nette Shultz
- Middle: Strickland
- High: Ryan H S
- District: Denton ISD
Source: NTREIS. This data may not be complete. We recommend contacting the local school district to confirm school assignments for this home.
Get a cash offer in 3 minutes
Find out how much your home could sell for in as little as 3 minutes with a no-obligation cash offer.
Estimated market value
$377,000
Get a cash offer in 3 minutes
Find out how much your home could sell for in as little as 3 minutes with a no-obligation cash offer.
Estimated market value
$377,000
- Texas
- Denton County
- Denton
- 76209
- Idiot's Hill
- 1406 Churchill Dr
Nearby cities
Nearby neighborhoods
Nearby zip codes
Other Denton Topics
