Skip main navigation
For sale
  • $1,025,000

    1406 Clayton Street, Denver, CO 80206

    5beds
    5baths
    3,598sqft
    : 
    Loading
    Get pre-qualified
    Quadruplex
    Built in 1897
    -- sqft lot
    $-- Zestimate®
    $285/sqft
    $-- HOA

    What's special

    On-site laundryTwo-car garageIntricate woodworkStained glassGenerous natural lightUpdated kitchensTall ceilings
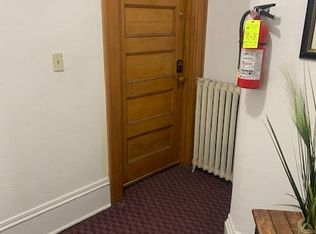
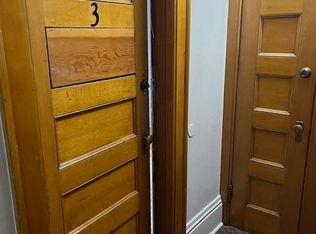
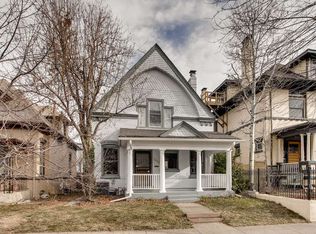
    Updated 1897 Denver brick charmer in a premium Congress Park location, this fully leased five-unit property offers stable income today with clear upside ahead. Steeped in history, the building still showcases its original hardwood floors, beautiful moldings, fireplaces, stained glass, and intricate woodwork—paired seamlessly with updated kitchens and bathrooms that feature clean, newer finishes. The unit mix includes spacious 1-bed and 2-bed layouts, a studio, and a top-floor attic apartment, each with its own character, tall ceilings, and generous natural light. Once a well-known social destination for government officials more than a century ago, the property carries a unique legacy while functioning as a reliable investment today. Heat is provided by a central boiler, utilities are master-metered, and on-site laundry, currently free, can be converted to income. The two-car garage also offers additional revenue potential. Situated between City Park, Cheesman Park, the Botanic Gardens, and just minutes to Downtown Denver, this is an exceptional investment with strong demand, low vacancy risk, and room to elevate rents and value through thoughtful updates.
    229 days
    |
    341
    |
    16
    |

    Zillow last checked:

    Listing updated:

    Listed by:

    Jeff Hahl 303-718-4969 Jeff@TheImpactIG.com,

    West Peak Properties,

    Jay Peterson 720-495-2412,

    West Peak Properties

    Source: REcolorado as distributed by MLS GRID,MLS#: 4541497MLS Logo

    Loading...

      Facts & features

      Interior

      Bedrooms & bathrooms
      • Bedrooms: 5
      • Bathrooms: 5
      Heating
      • Hot Water
      Cooling
      • Has cooling: Yes
      Appliances
      • Included: Dishwasher, Disposal, Dryer, Microwave, Oven, Range Hood, Refrigerator, Washer
      • Laundry: Common Area
      Features
      • Built-in Features, Ceiling Fan(s), Entrance Foyer, Smoke Free, Solid Surface Counters
      • Flooring: Wood
      • Basement: Finished
      • Number of fireplaces: 2
      • Fireplace features: Other
      Interior area
      • Total structure area: 3,598
      • Total interior livable area: 3,598 sqft
      • Finished area above ground: 2,340
      • Finished area below ground: 550

      Property

      Parking
      • Total spaces: 2
      • Parking features: Garage
      • Garage spaces: 2
      Features
      • Levels: Three Or More
      • Entry location: Exterior Access
      • Patio & porch: Covered, Deck, Front Porch, Patio
      • Exterior features: Balcony, Lighting, Private Yard, Rain Gutters
      • Fencing: Full
      Lot
      • Size: 4,393 Square Feet
      • Features: Corner Lot, Landscaped, Level, Near Public Transit
      Details
      • Parcel number: 501205013
      • Zoning: U-RH-3A
      • Special conditions: Standard

      Construction

      Type & style
      • Home type: MultiFamily
      • Property subtype: Quadruplex
      Materials
      • Brick
      • Roof: Composition
      Condition
      • Year built: 1897

      Utilities & green energy

      • Sewer: Public Sewer
      • Water: Public
      • Utilities for property: Electricity Connected, Natural Gas Connected

      Community & HOA

      Community
      • Security: Carbon Monoxide Detector(s), Radon Detector
      • Subdivision: Rohlfings Sub
      HOA
      • Has HOA: No
      Location
      • Region: Denver

      Financial & listing details

      • Price per square foot: $285/sqft
      • Annual tax amount: $5,305
      • Date on market: 12/1/2025
      • Listing terms: 1031 Exchange,Cash,Conventional,VA Loan
      • Exclusions: All Tenant-Owned Personal Property, Including Any Items Located Within The Units Or In Any Exterior Or Common Areas (Such As Patios, Porches, Or Yards), Is Excluded From The Sale.
      • Ownership: Individual
      • Tenant pays: Cable TV, Internet
      • Electric utility on property: Yes

        Estimated market value

        Not available

        Estimated sales range

        Not available

        Not available

        Price history

        DateEventPrice
        3/19/2026Price change$1,025,000-8.9%$285/sqft
        Source: REcolorado as distributed by MLS GRID #4541497 Report a problem
        12/1/2025Listed for sale$1,125,000$313/sqft
        Source: REcolorado as distributed by MLS GRID #4541497 Report a problem
        11/1/2022Listing removed--
        Source: Zillow Rental Manager Report a problem
        10/26/2022Price change$1,600-3%
        Source: Zillow Rental Manager Report a problem
        10/21/2022Price change$1,650-2.9%
        Source: Zillow Rental Manager Report a problem
        10/14/2022Price change$1,700-5.6%
        Source: Zillow Rental Manager Report a problem
        10/3/2022Price change$1,800-5.3%$1/sqft
        Source: Zillow Rental Manager Report a problem
        9/19/2022Price change$1,900-5%$1/sqft
        Source: Zillow Rental Manager Report a problem
        9/12/2022Listed for rent$2,000$1/sqft
        Source: Zillow Rental Manager Report a problem

        Public tax history

        Tax history is unavailable.

        Monthly payment

        Est. payment

        Payment breakdown

        Explore the cost of this home by adjusting the details. Changes won't be saved.
        All calculations are estimates and provided by Zillow, Inc. for informational purposes only. Actual amounts may vary.
        HOA fees may include property taxes on listings classified as Co-Ops. Contact the listing agent and/or owner for fee details.
        Mortgage interest rates are dependent on a number of factors, including credit score, down payment, and repayment length. Interest rate data provided by Zillow Group Marketplace, Inc. as of 1/1/1970 from various mortgage lenders with which we have lead or other similar arrangements; the Estimated Payment is an average of those rates.
        See how much you could borrow to make a competitive offer.

        Climate risks

        Neighborhood: Congress Park

        Getting around

        89 / 100
        Very Walkable
        51 / 100
        Good Transit
        96 / 100
        Biker's Paradise

        Nearby schools

        GreatSchools rating
        Schools provided by the listing agent
        • Elementary: Teller
        • Middle: Morey
        • High: East
        • District: Denver 1

        Source: REcolorado as distributed by MLS GRID. This data may not be complete. We recommend contacting the local school district to confirm school assignments for this home.

        A local agent can set up tours, give advice and negotiate with sellers.

        Browse local experts

        Similar homes