Welcome to 1406 Colin Drive in Pleasant Hills! This beautifully renovated 2-bedroom 1 bath twin home has loads of gorgeous finishes and wonderful natural light is ready for a new owner. Almost brand new on the inside. This sun-splashed abode welcomes you inside with refinished hardwood floors, fresh paint, meticulous millwork, like new windows and tall ceilings featuring modern ceiling fans. Relax in the spacious corner living room, or entertain alongside elegant wainscoting in the adjacent dining room. The chef's kitchen impresses with abundant cabinet and pantry space, quartz counters, subway tile backsplashes and stainless-steel appliances, including a gas range and built-in microwave. A nice bar counter is the perfect spot for casual meals and conversation, or step onto the oversized deck for outdoor gatherings overlooking the beautiful landscape of towering trees and foliage. Upstairs, two big bedrooms offer roomy closets and easy access to the windowed full bathroom filled with a large tub shower, large vanity, and modern fixtures. On the semi-finished basement level, enjoy a large bonus rec room, perfect for a home gym, family room or office, surrounded by additional storage, a workshop area and a laundry closet. Located on a lovely street lined with brick houses, this like-new home is surrounded by fantastic outdoor space, Delaware Park entertainment, and excellent shopping, dining and services along Route 4, including nearby First State Plaza. This home is perfect for the 1st time home buyer, downsizer, investor, and anyone looking for a place to call home at a great price! Schedule your tours today!
Sold for $225,000
$225,000
1406 Colin Dr, Wilmington, DE 19804
2beds
875sqft
Single Family Residence
Built in 1944
3,049 Square Feet Lot
$214,000 Zestimate®
$257/sqft
$1,957 Estimated rent
Home value
$214,000
$197,000 - $231,000
$1,957/mo
Zestimate® history
Owner options
List your home for rent
$1,957/mo
Rent Zestimate®
Find your next renter with Zillow Rental Manager. Plus, with online applications, you can quickly screen prospective tenants – for free.
$1,957/mo
Rent Zestimate®
Refinance and save
$1,079/mo
Est. payment
Refinancing to a lower rate could help reduce your monthly payments and save thousands over the life of the loan.
$1,079/mo
Est. payment
Explore your selling options
Work with a Zillow partner agent
Leverage their expertise and Zillow's premium Showcase listings to get your home seen by more buyers.
Get startedList with your own agent
Get your home in front of millions of buyers by listing it on Zillow.
Learn how to do itSell it yourself
Take full control of how buyers see your home on Zillow by listing For Sale by Owner (FSBO).
List your homeWhat's special
Modern fixturesModern ceiling fansNice bar counterOversized deckSubway tile backsplashesPantry spaceLarge bonus rec room
Zillow last checked:
Listing updated:
Listed by:
Daniel Richardson 302-438-2514,
Compass,
Co-Listing Team: Team First State Properties, Co-Listing Agent: Chad Mitchell 302-463-3243,
Compass
Bought with:
Theresa Thomas, RS0036921
Long & Foster Real Estate, Inc.
Source: Bright MLS,MLS#: DENC2048928
Facts & features
Interior
Bedrooms & bathrooms
- Bedrooms: 2
- Bathrooms: 1
- Full bathrooms: 1
Rooms
- Room types: Living Room, Dining Room, Primary Bedroom, Bedroom 2, Basement
Basement
- Area: 0
Heating
- Central, Electric
Cooling
- Central Air, Electric
Appliances
- Included: Water Heater
Features
- Basement: Full,Partially Finished
- Has fireplace: No
Interior area
- Total structure area: 875
- Total interior livable area: 875 sqft
- Finished area above ground: 875
- Finished area below ground: 0
Property
Parking
- Total spaces: 2
- Parking features: Driveway
- Uncovered spaces: 2
Accessibility
- Accessibility features: 2+ Access Exits
Features
- Levels: Two
- Stories: 2
- Pool features: None
Lot
- Size: 3,049 Square Feet
- Dimensions: 32.50 x 100.00
Details
- Additional structures: Above Grade, Below Grade
- Parcel number: 07046.20209
- Zoning: NCSD
- Special conditions: Standard
Construction
Type & style
- Home type: SingleFamily
- Property subtype: Single Family Residence
- Attached to another structure: Yes
Materials
- Brick
- Foundation: Block
Condition
- New construction: No
- Year built: 1944
Utilities & green energy
- Sewer: Public Sewer
- Water: Public
Community & HOA
Community
- Subdivision: Pleasant Hills
HOA
- Has HOA: No
Location
- Region: Wilmington
Financial & listing details
- Price per square foot: $257/sqft
- Tax assessed value: $35,800
- Annual tax amount: $1,181
- Date on market: 10/19/2023
- Listing agreement: Exclusive Right To Sell
- Listing terms: Cash,Conventional,FHA,VA Loan
- Inclusions: See Inclusions / Exclusions Sheet
- Exclusions: See Inclusions / Exclusions Sheet
- Ownership: Fee Simple
Price history
| Date | Event | Price |
|---|---|---|
| 11/21/2023 | Sold | $225,000$257/sqft |
Source:  Bright MLS #DENC2048928 Report a problem Bright MLS #DENC2048928 Report a problem | ||
| 10/23/2023 | Pending sale | $225,000$257/sqft |
Source: Bright MLS #DENC2048928 Report a problem | ||
| 10/19/2023 | Listed for sale | $225,000+20%$257/sqft |
Source: Bright MLS #DENC2048928 Report a problem | ||
| 2/28/2022 | Sold | $187,500+1.4%$214/sqft |
Source: Bright MLS #DENC2015982 Report a problem | ||
| 2/3/2022 | Contingent | $185,000$211/sqft |
Source: Bright MLS #DENC2015982 Report a problem | ||
| 1/28/2022 | Listed for sale | $185,000$211/sqft |
Source: Bright MLS #DENC2015982 Report a problem | ||
Public tax history
| Year | Property taxes | Tax assessment |
|---|---|---|
| 2025 | -- | $206,300 +476.3% |
| 2024 | $1,327 +13.4% | $35,800 |
| 2023 | $1,170 -1.2% | $35,800 |
| 2022 | $1,184 +0% | $35,800 -4.3% |
| 2021 | $1,184 -4.6% | $37,400 |
| 2020 | $1,241 +0.2% | $37,400 |
| 2019 | $1,239 +3.2% | $37,400 |
| 2017 | $1,201 +4.8% | $37,400 |
| 2016 | $1,146 | $37,400 |
| 2015 | $1,146 +6.6% | $37,400 |
| 2014 | $1,075 | $37,400 |
| 2013 | -- | $37,400 |
| 2012 | -- | $37,400 |
| 2011 | -- | $37,400 |
| 2010 | -- | $37,400 |
| 2009 | -- | $37,400 |
| 2008 | -- | $37,400 |
| 2007 | -- | $37,400 |
| 2006 | -- | $37,400 |
| 2005 | -- | $37,400 |
| 2004 | -- | $37,400 |
| 2003 | -- | $37,400 |
| 2002 | -- | $37,400 |
| 2001 | -- | $37,400 |
Find assessor info on the county website
Neighborhood: 19804
Nearby homes
- $181,7002 bd1 ba875 sqft1408 Colin Dr, Wilmington, DE 19804Off Market
- $193,1002 bd1 ba875 sqft100 Tennessee Ave, Wilmington, DE 19804Off Market
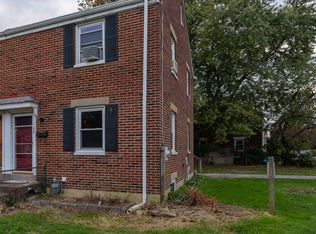
- $231,4002 bd1 ba875 sqft1410 Colin Dr, Wilmington, DE 19804Off Market
- $181,7002 bd1 ba875 sqft102 Tennessee Ave, Wilmington, DE 19804Off Market
- $227,2002 bd1 ba875 sqft104 Tennessee Ave, Wilmington, DE 19804Off Market
- $260,0003 bd2 ba1.8k sqft1412 Colin Dr, Wilmington, DE 19804Off Market
- $190,2002 bd1 ba875 sqft106 Tennessee Ave, Wilmington, DE 19804Off Market
- $240,0002 bd1 ba875 sqft121 Denn Pl, Wilmington, DE 19804Sold
Nearby schools
GreatSchools rating
- 7/10Richey Elementary SchoolGrades: K-5Distance: 0.9 mi
- 3/10Dickinson (John) High SchoolGrades: 6-12Distance: 2.9 mi
- 1/10Skyline Middle SchoolGrades: 6-8Distance: 3.5 mi
Schools provided by the listing agent
- Elementary: Richey
- Middle: Stanton
- High: John Dickinson
- District: Red Clay Consolidated
Source: Bright MLS. This data may not be complete. We recommend contacting the local school district to confirm school assignments for this home.
Get a cash offer in 3 minutes
Find out how much your home could sell for in as little as 3 minutes with a no-obligation cash offer.
Estimated market value
$214,000
Get a cash offer in 3 minutes
Find out how much your home could sell for in as little as 3 minutes with a no-obligation cash offer.
Estimated market value
$214,000
- Delaware
- New Castle County
- Wilmington
- 19804
- 1406 Colin Dr
Nearby cities
Nearby neighborhoods
Nearby zip codes
Other Wilmington Topics
