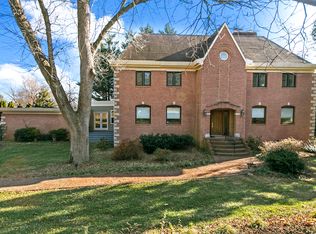
Open Sunday, October 25th, 1-3PM. Exceptional price on a truly exceptional home. Tucked behind a long private approach and surrounded by nearly one-half acre of meticulously landscaped grounds, this one-of-a-kind residence offers a rare combination of striking architecture and effortless livability. Thoughtfully reimagined through an extensive renovation, every space has been designed to welcome natural light, showcase exceptional craftsmanship, and create a seamless connection between indoor and outdoor living. Expansive walls of windows, soaring wood-clad ceilings, exposed structural beams, reclaimed wide-plank hardwood floors in warm natural tones and custom millwork create an architectural character that is both sophisticated and inviting. Sunlight fills nearly every room while framing tranquil views of the pool, terraces, and mature gardens. A dramatic glass-and-timber entry welcomes you into the heart of the home, where the great room is anchored by a handcrafted stone fireplace with copper accents—a space equally suited for quiet evenings by the fire or memorable gatherings with family and friends. The chef's kitchen is as beautiful as it is functional, featuring premium appliances, designer lighting, an oversized island, abundant custom cabinetry, and thoughtfully concealed storage that keeps everyday living beautifully organized. A custom entertaining bar with wine storage, beverage refrigeration and ice-maker makes hosting effortless. Designed for the way people live today, the home offers inviting rooms for every occasion, including multiple conversation spaces, a sun-filled office lined with custom built-ins, a private den, a generous mudroom, and flexible transitions that easily adapt to work, relaxation, or entertaining. The four-bedroom, three-full and two-half-bath floor plan is highlighted by a serene primary suite featuring a spa-inspired bath, an oversized walk-in shower, and an expansive custom dressing room. Outside, the home becomes its own private retreat. Expansive stone terraces surround the saltwater pool and tranquil waterfall, flowing naturally to a fully equipped outdoor kitchen with stainless steel appliances, generous prep areas, and bar seating for ten beneath a dramatic pergola. An outdoor shower, fire pit terrace, and multiple gathering spots invite everything from lively summer celebrations to peaceful evenings under the stars. Mature landscaping, exceptional privacy, and tranquil water views create the feeling of a boutique resort, yet restaurants, shopping, and everyday conveniences remain just minutes away. Additional highlights include a two-car garage, integrated smart home technology, a whole-house generator, and countless custom details that reflect the exceptional craftsmanship found throughout the home. More than simply a beautiful house, this is a home designed to bring people together—to celebrate holidays, entertain effortlessly, enjoy quiet moments, and create lasting memories for years to come.
For sale
Price cut: $196K (10/20)
$2,999,000
1406 Coventry Ln, Alexandria, VA 22304
4beds
5,517sqft
Single Family Residence
Built in 1987
0.46 Acres Lot
$2,860,300 Zestimate®
$544/sqft
$-- HOA
What's special
Private denLong private approachMature landscapingExceptional privacyCustom millworkExpansive custom dressing roomFire pit terrace
- 43 days
- 1,278
- 106
Zillow last checked:
Listing updated:
Listed by:
Melissa Shelby 703-627-0074,
Compass (703) 229-8935,
Listing Team: Advisory
Source: Bright MLS,MLS#: VAAX2066118
Facts & features
Interior
Bedrooms & bathrooms
- Bedrooms: 4
- Bathrooms: 5
- Full bathrooms: 3
- 1/2 bathrooms: 2
- Main level bathrooms: 2
Basement
- Description: Percent Finished: 50.0
Heating
- Central, Natural Gas
Cooling
- Central Air, Electric
Appliances
- Included: Microwave, Cooktop, Dishwasher, Disposal, Dryer, Exhaust Fan, Freezer, Ice Maker, Double Oven, Oven, Oven/Range - Gas, Range Hood, Refrigerator, Stainless Steel Appliance(s), Washer, Water Heater, Gas Water Heater
- Laundry: Has Laundry
Features
- Attic, Bar, Bathroom - Walk-In Shower, Breakfast Area, Built-in Features, Ceiling Fan(s), Dining Area, Exposed Beams, Open Floorplan, Formal/Separate Dining Room, Eat-in Kitchen, Kitchen - Gourmet, Kitchen Island, Kitchen - Table Space, Primary Bath(s), Recessed Lighting, Sound System, Store/Office, Upgraded Countertops, Walk-In Closet(s), Beamed Ceilings, Cathedral Ceiling(s), High Ceilings, Vaulted Ceiling(s)
- Flooring: Hardwood, Carpet, Wood
- Doors: Insulated, Sliding Glass
- Windows: Casement, Sliding, Insulated Windows, Transom, Window Treatments
- Basement: Full,Interior Entry,Exterior Entry,Walk-Out Access,Other
- Number of fireplaces: 2
- Fireplace features: Mantel(s), Stone, Other
Interior area
- Total structure area: 5,517
- Total interior livable area: 5,517 sqft
- Finished area above ground: 5,517
Video & virtual tour
Property
Parking
- Total spaces: 6
- Parking features: Storage, Garage Faces Front, Inside Entrance, Garage Door Opener, Attached, Driveway, Off Street
- Attached garage spaces: 2
- Uncovered spaces: 4
Accessibility
- Accessibility features: None
Features
- Levels: Three
- Stories: 3
- Patio & porch: Patio
- Exterior features: Extensive Hardscape, Lighting, Chimney Cap(s), Rain Gutters, Lawn Sprinkler, Outdoor Shower, Stone Retaining Walls, Water Falls
- Has private pool: Yes
- Pool features: In Ground, Salt Water, Private
Lot
- Size: 0.46 Acres
- Features: Front Yard, Landscaped, No Thru Street, Pipe Stem, Private, Rear Yard, Secluded, Wooded
Details
- Additional structures: Above Grade
- Parcel number: 50463030
- Zoning: R-20
- Special conditions: Standard
Construction
Type & style
- Home type: SingleFamily
- Architectural style: Raised Ranch/Rambler
- Property subtype: Single Family Residence
Materials
- Masonry
- Foundation: Block, Slab
- Roof: Architectural Shingle
Condition
- Excellent
- New construction: No
- Year built: 1987
- Major remodel year: 2015
Utilities & green energy
- Sewer: Public Sewer
- Water: Public
Community & HOA
Community
- Security: Fire Sprinkler System
- Subdivision: Malvern Hill
HOA
- Has HOA: No
Location
- Region: Alexandria
Financial & listing details
- Price per square foot: $544/sqft
- Tax assessed value: $1,971,620
- Annual tax amount: $23,460
- Date on market: 9/9/2026
- Listing agreement: Exclusive Agency
- Listing terms: Cash,Conventional
- Inclusions: Whole Home Generator, Irrigation System, Surround Sound System, Pool Heater, Outdoor Kitchen Features Including Beverage Refrigerator And Grill, Landscape Lighting, Storage Shed. See Docs Section For Comprehensive List. Custom-designed Dining Room Table May Convey On Case-by-case Basis.
- Ownership: Fee Simple
Estimated market value
$2,860,300
$2.72M - $3.00M
Not available
Price history
| Date | Event | Price |
|---|---|---|
| 10/20/2026 | Price change | $2,999,000-6.1%$544/sqft |
Source:  Bright MLS #VAAX2066118 Report a problem | ||
| 9/9/2026 | Listed for sale | $3,195,000+126.6%$579/sqft |
Source: Bright MLS #VAAX2066118 Report a problem | ||
| 10/25/2007 | Sold | $1,410,000+12.8%$256/sqft |
Source: Public Record Report a problem | ||
| 7/31/2006 | Sold | $1,250,000+66.7%$227/sqft |
Source: Public Record Report a problem | ||
| 11/20/1997 | Sold | $750,000$136/sqft |
Source: Public Record Report a problem | ||
Public tax history
| Year | Property taxes | Tax assessment |
|---|---|---|
| 2026 | $22,378 -0.3% | $1,971,620 -0.3% |
| 2025 | $22,442 +23.3% | $1,977,271 +23.3% |
| 2024 | $18,200 -2.6% | $1,603,511 -4.8% |
| 2023 | $18,695 +4.1% | $1,684,254 +4.1% |
| 2022 | $17,959 +2.2% | $1,617,967 +7.6% |
| 2021 | $17,579 | $1,504,283 +6.5% |
| 2020 | -- | $1,412,689 -0.5% |
| 2019 | -- | $1,419,531 |
| 2018 | $14,060 -5.5% | $1,419,531 -0.5% |
| 2017 | $14,882 | $1,426,839 |
| 2016 | $14,882 | $1,426,839 |
| 2015 | $14,882 +4.4% | $1,426,839 +4.4% |
| 2014 | $14,258 +4.9% | $1,366,995 -1.6% |
| 2013 | $13,591 +1.1% | $1,389,645 +1.1% |
| 2012 | $13,449 +1% | $1,375,192 +1% |
| 2011 | $13,314 +7.8% | $1,361,358 +7.8% |
| 2010 | $12,352 -2.3% | $1,262,964 -9.8% |
| 2009 | $12,638 +16.1% | $1,399,541 +8.6% |
| 2008 | $10,890 +7.4% | $1,288,747 +5.5% |
| 2007 | $10,141 -8.3% | $1,221,758 -10% |
| 2006 | $11,062 -19.2% | $1,357,300 +6.1% |
| 2005 | $13,685 +4.7% | $1,279,000 +4.7% |
| 2004 | $13,077 +15% | $1,222,100 +15% |
| 2003 | $11,373 +9.3% | $1,062,900 +9.3% |
| 2002 | $10,410 +3.6% | $972,900 +3.6% |
| 2001 | $10,048 | $939,100 |
Find assessor info on the county website
Monthly payment
Est. payment
Payment breakdown
Explore the cost of this home by adjusting the details. Changes won't be saved.Climate risks
Neighborhood: Taylor Run
Nearby schools
Schools provided by the listing agent
- District: Alexandria City Public Schools
Source: Bright MLS. This data may not be complete. We recommend contacting the local school district to confirm school assignments for this home.
- $2,272,500-- bd4 ba4.4k sqft1301 Dartmouth Rd, Alexandria, VA 22314Off Market
- $1,688,000-- bd2 ba3.3k sqft1408 Coventry Ln, Alexandria, VA 22304Off Market
- $2,767,5004 bd4 ba3.4k sqft1402 Coventry Ln, Alexandria, VA 22304Off Market
- $1,906,1005 bd5 ba5k sqft1412 Coventry Ln, Alexandria, VA 22304Off Market