The Lazelle Estates homes are loved for their convenient location, modern style, and thoughtful floor plans. Welcome to 1406 D Street. This spacious four bedroom home offers so many wonderful features, with three of the bedrooms and laundry on the main floor, and an open concept living and kitchen area with vaulted ceilings. This home is absolutely immaculate and the pride in ownership shows. There are many thoughtful upgrades including radiant floor heat in the kitchens, and Phillips Hue lighting which is ready to communicate with your smart home device of choice. The Primary Suite, located on the main floor, features a recessed ceiling, THREE closets, with a hidden TV mount in the right side closet- no need to play-fight over who gets the bigger closet during your showing! A king-sized bed in this room still leaves plenty of room for additional furniture or activities. A beautiful en suite bathroom with a tub and walk-in shower round out the features of this beautiful bedroom. Some of the downstairs living space was designated for a mother-in-law unit, and is already plumbed for a separate kitchen and laundry area, and has its own electric meter and entrance. This space is currently being used as a den and office space, so use your imagination for your own needs when walking through. The only room upstairs offers flexible space that is currently included in the bedroom count, but would make an awesome homeschool or play room, craft room, home gym, or office. This home received an outstanding "5 star plus" energy rating at build completion helping you save on utility costs in this extreme climate. An attached garage adds additional quality of life in winter months- check out the EV charging station and brand new natural gas boiler! The exterior of the home is fully fenced in and feels remarkably private for an in town lot, with generous patio space, lawn, and separate doggy area with gravel for easy scoopin'. This home has the ability to meet the needs of so many Buyers, it will not last long! P.S. a new roof is coming soon...!
Sold
Price Unknown
1406 D St, Fairbanks, AK 99701
4beds
2,374sqft
Single Family Residence
Built in 2013
8,195 Square Feet Lot
$524,000 Zestimate®
$--/sqft
$3,317 Estimated rent
Home value
$524,000
$498,000 - $550,000
$3,317/mo
Zestimate® history
Owner options
List your home for rent
$3,317/mo
Rent Zestimate®
Find your next renter with Zillow Rental Manager. Plus, with online applications, you can quickly screen prospective tenants – for free.
$3,317/mo
Rent Zestimate®
Refinance and save
Refinancing to a lower rate could help reduce your monthly payments and save thousands over the life of the loan.
Explore your selling options
Work with a Zillow partner agent
Leverage their expertise and Zillow's premium Showcase listings to get your home seen by more buyers.
Get startedList with your own agent
Get your home in front of millions of buyers by listing it on Zillow.
Learn how to do itSell it yourself
Take full control of how buyers see your home on Zillow by listing For Sale by Owner (FSBO).
List your homeWhat's special
Spacious four bedroom homeMother-in-law unitGenerous patio spaceVaulted ceilingsRecessed ceilingRadiant floor heatSeparate doggy area
Zillow last checked:
Listing updated:
Listed by:
Miriam R Robbe 907-590-8711,
POWERED BY LYMBURNER REALTY
Bought with:
Zeb Mabie
Source: GFMLS,MLS#: 157914
Facts & features
Interior
Bedrooms & bathrooms
- Bedrooms: 4
- Bathrooms: 3
- Full bathrooms: 3
Rooms
- Room types: Mother-In-Law
Heating
- Radiant Floor, Hot Water
Appliances
- Included: Range/Oven, Dishwasher, Microwave, Refrigerator, Washer, Dryer
- Laundry: Main Level
Features
- Vaulted Ceiling(s), HRV, Solid Type Countertop
- Basement: Crawl Space
Interior area
- Total structure area: 2,374
- Total interior livable area: 2,374 sqft
Property
Parking
- Total spaces: 2
- Parking features: Heated Garage, Garage Door Opener
- Attached garage spaces: 2
Features
- Levels: One and One Half
- Stories: 1.5
- Patio & porch: Deck/Patio
- Exterior features: Lawn, Internet Available
- Fencing: Fenced
Lot
- Size: 8,195 Square Feet
Details
- Parcel number: 0656157
- Zoning: n/a
- Zoning description: Two-Family Residential District
Construction
Type & style
- Home type: SingleFamily
- Property subtype: Single Family Residence
Materials
- Vinyl Siding, 2x6
- Foundation: Block
- Roof: Shingle
Condition
- 11-15 yrs
- New construction: No
- Year built: 2013
Utilities & green energy
- Sewer: Public Sewer
- Water: Public
- Utilities for property: Natural Gas Connected
Community & HOA
Community
- Security: Smoke Detector(s)
- Subdivision: LAZELLE ESTATES
Location
- Region: Fairbanks
Financial & listing details
- Tax assessed value: $474,603
- Annual tax amount: $6,986
- Date on market: 6/18/2025
- Listing terms: Cash/Refinance
- Road surface type: Paved
Price history
| Date | Event | Price |
|---|---|---|
| 7/25/2025 | Sold | -- |
Source:  GFMLS #157914 Report a problem GFMLS #157914 Report a problem | ||
| 6/26/2025 | Pending sale | $549,900$232/sqft |
Source: GFMLS #157914 Report a problem | ||
| 6/18/2025 | Listed for sale | $549,900$232/sqft |
Source: GFMLS #157914 Report a problem | ||
| 5/24/2017 | Sold | -- |
Source:  AKMLS #17-15539 Report a problem AKMLS #17-15539 Report a problem | ||
| 12/30/2014 | Sold | -- |
Source: AKMLS #15-1013 Report a problem | ||
Public tax history
| Year | Property taxes | Tax assessment |
|---|---|---|
| 2025 | $6,986 +1.1% | $474,603 +1.3% |
| 2024 | $6,909 +8.3% | $468,375 +8% |
| 2023 | $6,377 -8% | $433,695 +2.1% |
| 2022 | $6,933 +9.5% | $424,669 +16.4% |
| 2021 | $6,333 +2.8% | $364,915 +2.5% |
| 2020 | $6,163 +3.5% | $356,118 +4.8% |
| 2018 | $5,953 +4.7% | $339,676 +2% |
| 2016 | $5,685 | $333,078 +0.6% |
| 2015 | -- | $331,175 +20.6% |
| 2014 | -- | $274,540 |
Find assessor info on the county website
Neighborhood: 99701
Nearby homes
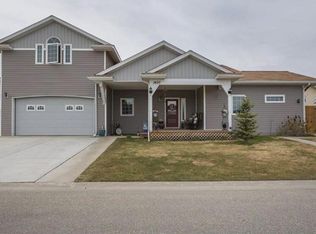
- $527,1004 bd3 ba2.3k sqft1400 D St, Fairbanks, AK 99701Off Market
- $373,4004 bd3 ba1.6k sqft1393 Joyce Dr, Fairbanks, AK 99701Off Market

- $--4 bd3 ba1.7k sqft1391 Joyce Dr, Fairbanks, AK 99701Sold

- $361,900-- bd2 ba1.7k sqft1385 Joyce Dr, Fairbanks, AK 99701Off Market

- $417,9004 bd3 ba1.6k sqft1420 D St, Fairbanks, AK 99701Off Market
- $41,3004 bd3 ba1.7k sqft1416 D St, Fairbanks, AK 99701Off Market
- $416,300-- bd2 ba1.7k sqft1416 D St, Fairbanks, AK 99701Off Market
- $330,4004 bd2 ba1.6k sqft1381 Joyce Dr, Fairbanks, AK 99701Off Market
Nearby schools
GreatSchools rating
- 5/10Ladd Elementary SchoolGrades: PK-8Distance: 0.6 mi
- 5/10Lathrop High SchoolGrades: 9-12Distance: 2.3 mi
- 6/10Tanana Middle SchoolGrades: 6-8Distance: 0.7 mi
Schools provided by the listing agent
- Elementary: Ladd
- Middle: Tanana
- High: Lathrop
Source: GFMLS. This data may not be complete. We recommend contacting the local school district to confirm school assignments for this home.
Nearby cities
Nearby neighborhoods
Nearby zip codes
Other Fairbanks Topics
