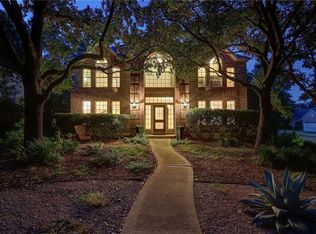
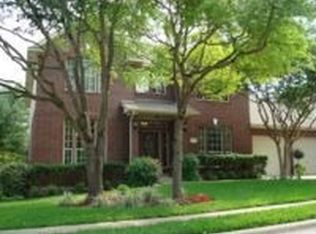
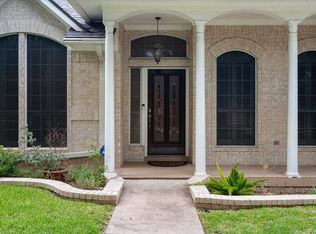
This property is available. Please inquire on this site to schedule a showing. Discover exceptional living at 1406 Dapplegrey Ln, a charming two-story home nestled in a desirable North Austin neighborhood. The inviting curb appeal features a classic brick exterior, mature shade trees, and a convenient two-car garage. Step inside to an elegant foyer with soaring ceilings and gleaming wood-look tile flooring that extends throughout the main living areas. The gourmet kitchen is a chef's delight, boasting rich cherry wood cabinetry, granite countertops, stainless steel appliances including a double oven and gas cooktop, and a central island with a built-in wine rack. Adjacent to the kitchen, an open-concept living area provides a comfortable space for relaxation, complete with a cozy fireplace and large windows offering views of the lush backyard. A dedicated dining room, accented with stylish blue walls and wainscoting, offers an ideal setting for meals, while a convenient powder room and a well-appointed laundry room with shelving complete the ground floor amenities. Upstairs, the home continues to impress with plush carpeting throughout the private quarters and flexible spaces. The expansive landing area provides versatile options, currently configured as a home gym, and offers a bright, airy feel with an arched window overlooking the front. Retreat to the comfortable primary suite, a tranquil space designed for relaxation. Additional well-sized bedrooms offer bright windows and ample closet space, with one thoughtfully set up as a productive home office. The bathrooms feature granite-topped vanities and a tub/shower combination with attractive mosaic tile accents. Outside, the spacious, tree-shaded backyard is a private oasis, perfect for outdoor entertaining and enjoying Austin's beautiful weather on the patio. Located in the 78727 zip code, this home offers easy access to major tech employers, popular dining, shopping, and outdoor recreation, making it an ideal Austin rental. Lawn Mowing and Pest Control included! Available: NOW Heating: ForcedAir Cooling: Central Laundry: In Unit Parking: Attached Garage, 2 spaces Pets: Dogs Allowed, Small Dogs Allowed, Cats Allowed Security deposit: $2,900.00 Included Utilities: Landscaping Additional Deposit/Pet: $500.00 Disclaimer: Ziprent is acting as the agent for the owner. Information Deemed Reliable but not Guaranteed. All information should be independently verified by renter.
This property is not currently displayed as for sale or rent on Zillow. This may be different from what's on other websites or public sources.