UNMATCHED PARADISE PERFECT FOR ENTERTAINING on a 1+ ACRE WATERFRONT LOT in an EXCLUSIVE GATED & GUARDED COMMUNITY! Exquisite finishes include handscraped wood floors, plantation shutters, intricate moldings, wood-beamed ceilings, a wine cellar, remodeled bathrooms, 2 large balconies & a 3rd floor game room. Host in the chef's kitchen offering quartz counters, high-end Monogram appliances, glass tile backsplash & an island with a second sink. Pamper yourself in the luxurious primary suite boasting a see-thru fireplace, sliding barn door, oversized frameless shower, separate granite vanities, jetted tub & recent carpet. Enjoy the outdoors in your scenic backyard showcasing a PebbleTec pool & spa with a cascading waterfall, an outdoor living area with a fireplace & built-in grill, pristine landscaping, mature trees & a putting green. Make great use of the oversized 3 car garage with epoxy floors perfect for XL vehicles. Nestled on a quiet cul-de-sac street where deer sightings are common!
Sold
Price Unknown
1406 Deer Path, Flower Mound, TX 75022
4beds
6,007sqft
Single Family Residence
Built in 2005
1.09 Acres Lot
$2,723,700 Zestimate®
$--/sqft
$8,738 Estimated rent
Home value
$2,723,700
$2.48M - $3.00M
$8,738/mo
Zestimate® history
Owner options
List your home for rent
$8,738/mo
Rent Zestimate®
Find your next renter with Zillow Rental Manager. Plus, with online applications, you can quickly screen prospective tenants – for free.
$8,738/mo
Rent Zestimate®
Refinance and save
$2,196/mo
Est. payment
Refinancing to a lower rate could help reduce your monthly payments and save thousands over the life of the loan.
$2,196/mo
Est. payment
Explore your selling options
Work with a Zillow partner agent
Leverage their expertise and Zillow's premium Showcase listings to get your home seen by more buyers.
Get startedList with your own agent
Get your home in front of millions of buyers by listing it on Zillow.
Learn how to do itSell it yourself
Take full control of how buyers see your home on Zillow by listing For Sale by Owner (FSBO).
List your homeWhat's special
Zillow last checked:
Listing updated:
Listed by:
Russell Rhodes 0484034 972-899-5600,
Berkshire HathawayHS PenFed TX 972-899-5600
Bought with:
Mandy Sohal
United Real Estate
Source: NTREIS,MLS#: 20569241
Facts & features
Interior
Bedrooms & bathrooms
- Bedrooms: 4
- Bathrooms: 7
- Full bathrooms: 4
- 1/2 bathrooms: 3
Primary bedroom
- Features: Double Vanity, En Suite Bathroom, Fireplace, Jetted Tub, Linen Closet, Sitting Area in Primary, Separate Shower, Walk-In Closet(s)
- Level: First
- Dimensions: 22 x 15
Bedroom
- Features: Split Bedrooms, Walk-In Closet(s)
- Level: First
- Dimensions: 13 x 12
Bedroom
- Features: En Suite Bathroom, Walk-In Closet(s)
- Level: Second
- Dimensions: 17 x 12
Bedroom
- Features: En Suite Bathroom, Walk-In Closet(s)
- Level: Second
- Dimensions: 13 x 13
Breakfast room nook
- Level: First
- Dimensions: 14 x 13
Dining room
- Level: First
- Dimensions: 14 x 13
Game room
- Features: Built-in Features
- Level: Second
- Dimensions: 24 x 19
Game room
- Features: Built-in Features
- Level: Third
- Dimensions: 22 x 19
Kitchen
- Features: Breakfast Bar, Built-in Features, Butler's Pantry, Eat-in Kitchen, Kitchen Island, Stone Counters, Sink, Walk-In Pantry
- Level: First
- Dimensions: 18 x 16
Living room
- Features: Built-in Features, Fireplace
- Level: First
- Dimensions: 20 x 20
Loft
- Features: Built-in Features
- Level: Second
- Dimensions: 25 x 8
Media room
- Level: Second
- Dimensions: 18 x 12
Mud room
- Features: Built-in Features
- Level: First
- Dimensions: 9 x 8
Office
- Features: Built-in Features
- Level: First
- Dimensions: 16 x 13
Utility room
- Features: Built-in Features, Utility Room, Utility Sink
- Level: First
- Dimensions: 10 x 9
Other
- Features: Built-in Features
- Level: First
- Dimensions: 8 x 6
Heating
- Central, Natural Gas, Zoned
Cooling
- Central Air, Ceiling Fan(s), Electric, Zoned
Appliances
- Included: Some Gas Appliances, Built-In Refrigerator, Double Oven, Dishwasher, Electric Oven, Gas Cooktop, Disposal, Gas Water Heater, Microwave, Plumbed For Gas, Vented Exhaust Fan, Warming Drawer, Wine Cooler
- Laundry: Washer Hookup, Electric Dryer Hookup, Laundry in Utility Room
Features
- Wet Bar, Built-in Features, Chandelier, Decorative/Designer Lighting Fixtures, Eat-in Kitchen, High Speed Internet, Kitchen Island, Loft, Multiple Staircases, Open Floorplan, Pantry, Cable TV, Vaulted Ceiling(s), Walk-In Closet(s), Wired for Sound
- Flooring: Carpet, Tile, Travertine, Wood
- Windows: Bay Window(s), Plantation Shutters, Window Coverings
- Has basement: No
- Number of fireplaces: 3
- Fireplace features: Family Room, Gas Log, Gas Starter, Primary Bedroom, Outside, See Through, Wood Burning
Interior area
- Total interior livable area: 6,007 sqft
Property
Parking
- Total spaces: 3
- Parking features: Circular Driveway, Driveway, Epoxy Flooring, Garage, Garage Door Opener, Oversized, Garage Faces Side
- Attached garage spaces: 3
- Has uncovered spaces: Yes
Features
- Levels: Three Or More
- Stories: 3
- Patio & porch: Covered, Front Porch, Patio
- Has private pool: Yes
- Pool features: Diving Board, Heated, In Ground, Pool, Private, Pool/Spa Combo, Salt Water, Waterfall, Water Feature
- Has view: Yes
- View description: Water
- Has water view: Yes
- Water view: Water
- Waterfront features: Lake Front, Waterfront
- Body of water: Grapevine
Lot
- Size: 1.09 Acres
- Features: Acreage, Back Yard, Cul-De-Sac, Interior Lot, Lawn, Landscaped, Many Trees, Subdivision, Sprinkler System, Waterfront
Details
- Parcel number: R238290
Construction
Type & style
- Home type: SingleFamily
- Architectural style: Traditional,Detached
- Property subtype: Single Family Residence
Materials
- Brick, Rock, Stone
- Foundation: Slab
- Roof: Composition
Condition
- Year built: 2005
Utilities & green energy
- Sewer: Public Sewer
- Water: Public
- Utilities for property: Sewer Available, Water Available, Cable Available
Green energy
- Energy efficient items: Insulation, Lighting, Rain/Freeze Sensors
Community & HOA
Community
- Features: Gated
- Security: Gated with Guard
- Subdivision: Point Noble
HOA
- Has HOA: Yes
- Services included: Association Management, Security
- HOA fee: $2,196 annually
- HOA name: Point Noble HOA
- HOA phone: 214-705-1615
Location
- Region: Flower Mound
Financial & listing details
- Tax assessed value: $2,010,711
- Annual tax amount: $20,783
- Date on market: 4/1/2024
- Cumulative days on market: 55 days
- Exclusions: All TVs and TV Mounts, bird house, old man face on tree
Price history
| Date | Event | Price |
|---|---|---|
| 6/28/2024 | Sold | -- |
Source: NTREIS #20569241 Report a problem | ||
| 6/6/2024 | Pending sale | $2,950,000$491/sqft |
Source: NTREIS #20569241 Report a problem | ||
| 5/27/2024 | Contingent | $2,950,000$491/sqft |
Source: NTREIS #20569241 Report a problem | ||
| 4/1/2024 | Listed for sale | $2,950,000+122.6%$491/sqft |
Source: NTREIS #20569241 Report a problem | ||
| 6/21/2018 | Listing removed | $1,325,000$221/sqft |
Source: Keller Williams Realty #13852946 Report a problem | ||
| 6/9/2018 | Listed for sale | $1,325,000+2.3%$221/sqft |
Source: KELLER WILLIAMS REALTY DENTON #13852946 Report a problem | ||
| 6/7/2017 | Listing removed | $1,295,000$216/sqft |
Source: Denton #13524236 Report a problem | ||
| 5/22/2017 | Listed for sale | $1,295,000+12.7%$216/sqft |
Source: KELLER WILLIAMS REALTY DENTON #13524236 Report a problem | ||
| 3/3/2017 | Listing removed | $1,149,500$191/sqft |
Source: Keller Williams - Denton #13524236 Report a problem | ||
| 1/20/2017 | Listed for sale | $1,149,500-9.8%$191/sqft |
Source: KELLER WILLIAMS REALTY DENTON #13524236 Report a problem | ||
| 12/20/2016 | Listing removed | $1,274,500$212/sqft |
Source: Keller Williams - Denton #13347635 Report a problem | ||
| 9/15/2016 | Price change | $1,274,500-1.9%$212/sqft |
Source: Keller Williams - Denton #13347635 Report a problem | ||
| 5/23/2016 | Price change | $1,299,500-6.8%$216/sqft |
Source: Vanderlaan Real Estate. #13347635 Report a problem | ||
| 4/18/2016 | Price change | $1,395,000-6.7%$232/sqft |
Source: Vanderlaan Real Estate. #13347635 Report a problem | ||
| 4/1/2016 | Listed for sale | $1,495,000+19.6%$249/sqft |
Source: Vanderlaan Real Estate. #13347635 Report a problem | ||
| 9/1/2015 | Listing removed | $1,250,000$208/sqft |
Source: RE/MAX Masters #13090491 Report a problem | ||
| 7/28/2015 | Price change | $1,250,000-6.4%$208/sqft |
Source: RE/MAX Masters #13090491 Report a problem | ||
| 5/5/2015 | Price change | $1,335,000-2.2%$222/sqft |
Source: RE/MAX Masters #13090491 Report a problem | ||
| 2/12/2015 | Price change | $1,365,000-2.5%$227/sqft |
Source: RE/MAX Masters #13090491 Report a problem | ||
| 2/10/2015 | Price change | $1,399,999+2.6%$233/sqft |
Source: RE/MAX Masters #13090491 Report a problem | ||
| 2/7/2015 | Listed for sale | $1,365,000-2.5%$227/sqft |
Source: RE/MAX Masters #13090491 Report a problem | ||
| 1/2/2015 | Listing removed | $7,500$1/sqft |
Source: RE/MAX Masters #13028686 Report a problem | ||
| 10/1/2014 | Listed for rent | $7,500$1/sqft |
Source: RE/MAX Masters #13028686 Report a problem | ||
| 2/5/2014 | Listed for sale | $1,399,999$233/sqft |
Source: RE/MAX Masters #12085833 Report a problem | ||
| 1/1/2014 | Listing removed | $1,399,999$233/sqft |
Source: RE/MAX DFW Associates IV #11942755 Report a problem | ||
Public tax history
| Year | Property taxes | Tax assessment |
|---|---|---|
| 2025 | $34,001 +64.7% | $2,010,711 +50.1% |
| 2024 | $20,646 +9.8% | $1,339,390 +10% |
| 2023 | $18,797 -3.7% | $1,217,627 +10% |
| 2022 | $19,514 +2.5% | $1,106,934 +10% |
| 2021 | $19,036 -7.6% | $1,006,304 -4.1% |
| 2020 | $20,601 -2.4% | $1,049,206 -0.6% |
| 2019 | $21,110 -16.1% | $1,055,905 -13.1% |
| 2018 | $25,166 +3.8% | $1,214,490 -1.9% |
| 2017 | $24,235 | $1,238,000 +7.7% |
| 2016 | $24,235 +20.2% | $1,150,000 +23.7% |
| 2015 | $20,167 | $930,000 +0.9% |
| 2014 | $20,167 | $921,617 +3.5% |
| 2013 | $20,167 | $890,623 -5.2% |
| 2012 | -- | $939,138 -3.7% |
| 2011 | -- | $975,102 +3.5% |
| 2010 | -- | $941,823 -1% |
| 2009 | -- | $950,936 0% |
| 2007 | -- | $950,937 |
Find assessor info on the county website
Neighborhood: 75022
Nearby homes
- $2,178,6005 bd5 ba6.6k sqft1408 Deer Path, Flower Mound, TX 75022Off Market
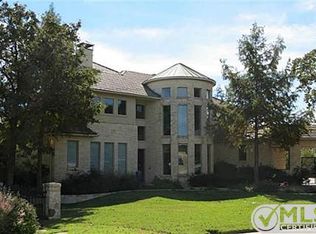
- $378,3981.02 acres1404 Deer Path, Flower Mound, TX 75022Off Market
- $2,919,6003 bd2 ba6k sqft1404 Deer Path, Flower Mound, TX 75022Off Market
- $3,385,8004 bd4 ba5.8k sqft1 Colli Ct, Flower Mound, TX 75022Off Market
- $2,450,0005 bd6 ba9.1k sqft1400 Deer Path, Flower mound, TX 75022Off Market
- $--0.32 acres1400 Deer Path, Flower mound, TX 75022Off Market
- $2,597,0005 bd5 ba7.3k sqft1410 Deer Path, Flower Mound, TX 75022Off Market
- $2,304,7005 bd7 ba6.9k sqft1501 Deer Path, Flower Mound, TX 75022Off Market
Nearby schools
GreatSchools rating
- 9/10Liberty Elementary SchoolGrades: PK-5Distance: 2.2 mi
- 10/10McKamy Middle SchoolGrades: 6-8Distance: 2.1 mi
- 9/10Flower Mound High SchoolGrades: 9-12Distance: 2.6 mi
Schools provided by the listing agent
- Elementary: Liberty
- Middle: Mckamy
- High: Flower Mound
- District: Lewisville ISD
Source: NTREIS. This data may not be complete. We recommend contacting the local school district to confirm school assignments for this home.
Get a cash offer in 3 minutes
Find out how much your home could sell for in as little as 3 minutes with a no-obligation cash offer.
Estimated market value
$2,723,700
Get a cash offer in 3 minutes
Find out how much your home could sell for in as little as 3 minutes with a no-obligation cash offer.
Estimated market value
$2,723,700
- Texas
- Denton County
- Flower Mound
- 75022
- 1406 Deer Path
