Newer single-story, 3 bedrooms plus Den/Office or optional 4th bedroom, 2.5 bathrooms and Laundry room. This Fallbrook home has fully owned solar, natural gas, city sewer, and over one-half acre! Built in 2017 and lovingly maintained by its original owners, this residence offers approximately 2,760 square feet, and an oversized 3-car garage, at the end of a peaceful cul-de-sac.
Experience the perfect blend of modern comfort, energy efficiency, and the relaxed lifestyle that makes Fallbrook so desirable. The open-concept floor plan is filled with abundant natural light, creating a warm and inviting atmosphere throughout.
At the heart of the home is an expansive great room with a welcoming fireplace that flows seamlessly into the beautifully appointed kitchen. Rich cabinetry, granite countertops, an oversized center island, and a spacious breakfast area overlooking the tranquil water feature and patio create an ideal gathering place for everyday living and entertaining. An elegant formal dining room, framed by a graceful archway, remains connected to the home's open living spaces.
The spacious primary suite serves as a private retreat with expansive windows, dual vanities, abundant cabinetry, a generous walk-in shower, and a large walk-in closet. Two additional bedrooms feature generous closets with built-in shelving and beautiful natural light. The versatile bonus room easily adapts as a home office, library, media room, fitness room, or creative space. Beautiful wood flooring complements the home's timeless finishes and quality craftsmanship.
Step outside to your private backyard sanctuary featuring a covered patio, creative hardscaping, tranquil waterfall, mature landscaping, producing fig and citrus trees, and a generous side yard with room for a future pool, garden, or possible RV parking.
Exceptional amenities include a fully owned solar system, natural gas, and city sewer—highly desirable features that are uncommon in many rural Fallbrook properties. These valuable improvements provide efficiency, convenience, and long-term peace of mind.
Conveniently located minutes from the Village of Fallbrook with easy access to Highway 76 and Interstate 15, this exceptional home offers privacy, accessibility, and everyday convenience. An outstanding opportunity to enjoy newer construction, energy efficiency, generous outdoor space, and the peaceful lifestyle that makes Fallbrook one of North San Diego County's most sought-after communities.
For sale
Listed by: Coldwell Banker Realty • Heidi Dickens • Contact: 808-265-9823
$1,200,000
1406 Devin Dr, Fallbrook, CA 92028
4beds
2,760sqft
Single Family Residence
Built in 2017
0.57 Acres Lot
$1,180,100 Zestimate®
$435/sqft
$-- HOA
What's special
- 17 days |
- 854 |
- 29 |
Likely to sell faster than
Zillow last checked:
Listing updated:
Listed by:
Heidi Dickens DRE #01268111 808-265-9823,
Coldwell Banker Realty
Source: CRMLS,MLS#: OC26163791 Originating MLS: California Regional MLS
Originating MLS: California Regional MLSFacts & features
Interior
Bedrooms & bathrooms
- Bedrooms: 4
- Bathrooms: 3
- Full bathrooms: 2
- 1/2 bathrooms: 1
- Main level bathrooms: 3
- Main level bedrooms: 3
Rooms
- Room types: Bonus Room, Bedroom, Entry/Foyer, Great Room, Laundry, Primary Bathroom, Primary Bedroom, Office, Other, Pantry, Dining Room
Primary bedroom
- Features: Main Level Primary
Bedroom
- Features: All Bedrooms Down
Bathroom
- Features: Bathtub, Dual Sinks, Full Bath on Main Level, Walk-In Shower
Kitchen
- Features: Granite Counters, Kitchen Island, Kitchen/Family Room Combo, Pots & Pan Drawers, Walk-In Pantry
Other
- Features: Walk-In Closet(s)
Pantry
- Features: Walk-In Pantry
Heating
- Forced Air, Fireplace(s)
Cooling
- Central Air
Appliances
- Included: 6 Burner Stove, Dishwasher, Gas Cooktop, Disposal, Microwave, Range Hood
- Laundry: Laundry Room
Features
- Breakfast Area, Ceiling Fan(s), Separate/Formal Dining Room, Granite Counters, Open Floorplan, Pantry, Storage, All Bedrooms Down, Bedroom on Main Level, Main Level Primary, Primary Suite, Walk-In Pantry, Walk-In Closet(s)
- Flooring: Carpet, Wood
- Doors: Sliding Doors
- Windows: Blinds, Screens, Shutters
- Has fireplace: Yes
- Fireplace features: Gas Starter, Great Room, Raised Hearth
- Common walls with other units/homes: No Common Walls
Interior area
- Total interior livable area: 2,760 sqft
Video & virtual tour
Property
Parking
- Total spaces: 7
- Parking features: Concrete, Door-Multi, Direct Access, Driveway, Driveway Up Slope From Street, Garage Faces Front, Garage, RV Potential, One Space
- Attached garage spaces: 3
- Uncovered spaces: 4
Features
- Levels: One
- Stories: 1
- Entry location: Front
- Patio & porch: Covered, Open, Patio, Stone
- Exterior features: Rain Gutters
- Pool features: None
- Spa features: None
- Has view: Yes
- View description: Hills
Lot
- Size: 0.57 Acres
- Features: Cul-De-Sac, Sprinklers In Rear, Sprinklers In Front, Landscaped, Paved, Sprinklers On Side, Sprinkler System, Sloped Up
Details
- Parcel number: 1060525500
- Zoning: RR, VR-2
- Special conditions: Standard
Construction
Type & style
- Home type: SingleFamily
- Property subtype: Single Family Residence
Materials
- Foundation: Slab
- Roof: Tile
Condition
- Turnkey
- New construction: No
- Year built: 2017
Utilities & green energy
- Sewer: Public Sewer
- Water: Public
- Utilities for property: Cable Connected, Electricity Connected, Natural Gas Connected, Sewer Connected, Water Connected
Community & HOA
Community
- Features: Rural
- Security: Fire Sprinkler System, Smoke Detector(s)
- Subdivision: Fallbrook
Location
- Region: Fallbrook
Financial & listing details
- Price per square foot: $435/sqft
- Tax assessed value: $819,900
- Annual tax amount: $8,754
- Date on market: 7/30/2026
- Cumulative days on market: 17 days
- Listing terms: Cash,Conventional,VA Loan
- Road surface type: Paved
Estimated market value
$1,180,100
$1.12M - $1.24M
$4,835/mo
Price history
| Date | Event | Price |
|---|---|---|
| 7/30/2026 | Listed for sale | $1,200,000+63.3%$435/sqft |
Source:  CRMLS #OC26163791 Report a problem CRMLS #OC26163791 Report a problem | ||
| 8/6/2018 | Sold | $735,000-3.3%$266/sqft |
Source: Public Record Report a problem | ||
| 5/30/2018 | Price change | $759,900-2.6%$275/sqft |
Source: Kelly Crews, Broker #180020691 Report a problem | ||
| 5/18/2018 | Price change | $779,900-4.9%$283/sqft |
Source: Kelly Crews, Broker #180020691 Report a problem | ||
| 4/21/2018 | Price change | $819,900+2.5%$297/sqft |
Source: Kelly Crews, Broker #180020691 Report a problem | ||
| 2/10/2018 | Listed for sale | $799,900$290/sqft |
Source: Kelly Crews, Broker #170060295 Report a problem | ||
Public tax history
| Year | Property taxes | Tax assessment |
|---|---|---|
| 2025 | $8,754 +2.4% | $819,900 +2% |
| 2024 | $8,546 +3.1% | $803,825 +2% |
| 2023 | $8,288 0% | $788,064 +2% |
| 2022 | $8,290 +3.4% | $772,613 +2% |
| 2021 | $8,014 -0.8% | $757,465 +1% |
| 2020 | $8,078 +2.7% | $749,699 +2% |
| 2019 | $7,869 +19.4% | $735,000 +22% |
| 2018 | $6,594 +259.2% | $602,575 +262.5% |
| 2017 | $1,836 +211.5% | $166,250 +221.1% |
| 2016 | $589 | $51,776 |
Find assessor info on the county website
Monthly payment
Est. payment
Payment breakdown
Explore the cost of this home by adjusting the details. Changes won't be saved.Climate risks
Neighborhood: 92028
Nearby schools
GreatSchools rating
- 8/10Live Oak Elementary SchoolGrades: K-6Distance: 0.8 mi
- 5/10James E. Potter Intermediate SchoolGrades: 7-8Distance: 0.5 mi
- 6/10Fallbrook High SchoolGrades: 9-12Distance: 1.3 mi
Schools provided by the listing agent
- High: Fallbrook
Source: CRMLS. This data may not be complete. We recommend contacting the local school district to confirm school assignments for this home.
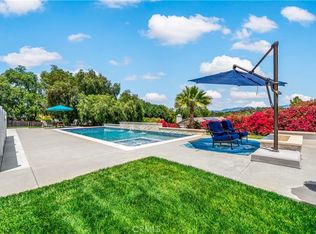
- $1,280,0004 bd4 ba2.8k sqft1408 Devin Dr, Fallbrook, CA 92028Sold
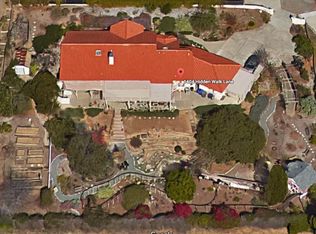
- $980,8003 bd3 ba2.3k sqft1404 Hidden Walk Ln, Fallbrook, CA 92028Off Market
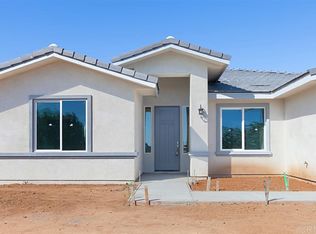
- $1,094,3004 bd3 ba2.3k sqft1402 Devin Dr, Fallbrook, CA 92028Off Market
- $782,3002 bd2 ba1.9k sqft1379 Friends Way, Fallbrook, CA 92028Off Market
- $805,0003 bd2 ba1.7k sqft1369 Friends Way, Fallbrook, CA 92028Sold
- $1,094,4004 bd3 ba2.3k sqft1412 Devin Dr, Fallbrook, CA 92028Off Market
- $826,0004 bd2 ba1.6k sqft1403 Hidden Walk Ln, Fallbrook, CA 92028Off Market
- $698,4001 bd1 ba700 sqft1351-59 Friends Way, Fallbrook, CA 92028Off Market
A local agent can set up tours, give advice and negotiate with sellers.
Similar homes
- $1,265,0003 bd3 ba2.9k sqft3839 Forbell Pl, Fallbrook, CA 92028For Sale
 MLS ID #ND26102510, Deborah Rogers-Griswold, Keller Williams Realty. CRMLS
 - $1,100,0003 bd3 ba2.6k sqft2248 Mil Sorpresas Dr, Fallbrook, CA 92028For Sale
 MLS ID #ND26137633, Lee Arnold, Benchmark Properties. CRMLS
 - $1,075,0004 bd3 ba2.6k sqft3533 Sarah Ann Dr, Fallbrook, CA 92028For Sale
 MLS ID #SW26126902, Louis Guerra, Casa Bella Properties. CRMLS
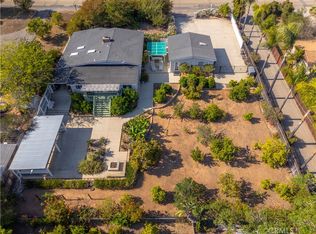
 - $875,0004 bd3 ba1.9k sqft1611 Hillcrest Ln, Fallbrook, CA 92028For Sale
 MLS ID #SW26109297, Hank Greer, Reliable Realty Inc.. CRMLS
 - $922,0005 bd3 ba2.8k sqft4107 Lake Park Ln, Fallbrook, CA 92028For SaleMLS ID #ND26148328, Lee Arnold, Benchmark Properties. CRMLS
- $1,199,9994 bd4 ba3.4k sqft45659 Bassett St, Temecula, CA 92592For SaleMLS ID #SW26165074, Deborah Wilson-Yoshida, MVP Real Estate & Investments. CRMLS
- $1,195,0004 bd3 ba3.2k sqft37698 Golden Eagle Ave, Murrieta, CA 92563For SaleMLS ID #SW26079046, Tami Hutchinson, Berkshire Hathaway HomeServices California Properties. CRMLS
- $1,275,0004 bd3 ba2.4k sqft40780 Carmelita Cir, Temecula, CA 92591For SaleMLS ID #SW26101348, Cecilia Verano, Golden Eagle Properties. CRMLS
- $1,350,0005 bd4 ba3k sqft42058 Wagon Wheel Ln, Murrieta, CA 92562For SaleMLS ID #SW26170893, Robert Stabile, Century 21 Masters. CRMLS
- $799,0003 bd3 ba1.9k sqft4106 Lake Circle Dr, Fallbrook, CA 92028For SaleMLS ID #ND26139163, Lee Arnold, Benchmark Properties. CRMLS
- $1,150,0003 bd3 ba2.7k sqft29620 Monte Verde Rd, Temecula, CA 92591For SaleMLS ID #SW26144287, Anthony Anselmo, Abundance Real Estate. CRMLS
- $1,154,9004 bd3 ba1.9k sqft4566 Dunhill Ct, Oceanside, CA 92056For SaleMLS ID #SW26168935, Grace Plummer, Exit Alliance Realty. CRMLS
- $635,8883 bd3 ba1.8k sqft1718 Tecalote Dr Unit 26, Fallbrook, CA 92028For SaleMLS ID #IV26072234, PETE KREBS, Shine Real Estate and Marketing Inc.. CRMLS
- $1,799,9994 bd4 ba3.4k sqft21977 Paseo Chico, Murrieta, CA 92562For SaleMLS ID #PW26167747, Silvia Milligan, First Team Real Estate. CRMLS
- $1,198,8005 bd4 ba3.1k sqft34298 Hourglass St, Temecula, CA 92592For SaleMLS ID #SW26135818, Hei Yam, Realty Rx. CRMLS
- $1,799,0004 bd4 ba4k sqft31899 Calle De Talar, Bonsall, CA 92003For SaleMLS ID #OC26163502, Heidi Dickens, Coldwell Banker Realty. CRMLS
- $1,499,0005 bd4 ba3.8k sqft5762 Rancho Del Caballo, Bonsall, CA 92003For SaleMLS ID #OC26081976, Trish Presley, HomeSmart, Evergreen Realty. CRMLS
- $1,249,0005 bd4 ba3.4k sqft41403 Mackenzie Ct, Murrieta, CA 92562For SaleMLS ID #PW26099734, Janice Walker, Coldwell Banker Envision. CRMLS
- $1,089,0004 bd4 ba2.5k sqft30478 Mulberry Ct, Temecula, CA 92591For SaleMLS ID #SW26122557, Georgia King, Higher Realty Inc. CRMLS
- $1,325,0003 bd3 ba3.2k sqft38410 Shoal Creek Dr, Murrieta, CA 92562For SaleMLS ID #SW26093727, Charlotte DeHesa, Charlotte T. De Hesa. CRMLS
Local buyer's agents are ready to help
