Skip main navigation
Sold for $372,000
  • $372,000

    1406 Dolores Ln, Croydon, PA 19021

    3beds
    1,425sqft
    Single Family Residence
    Built in 1956
    8,400 Square Feet Lot
    $406,900 Zestimate®
    $261/sqft
    $2,829 Estimated rent

    Home value

    $406,900

    $382,000 - $431,000

    $2,829/mo

    Zestimate® history
    Loading
    Loading...

    Owner options

    List your home for rent

    $2,829/mo

    Rent Zestimate®

    Find your next renter with Zillow Rental Manager. Plus, with online applications, you can quickly screen prospective tenants – for free.

    Learn more

    $2,829/mo

    Rent Zestimate®

    Refinance and save

    $2,321/mo

    Est. payment

    Refinancing to a lower rate could help reduce your monthly payments and save thousands over the life of the loan.

    See today's rates

    $2,321/mo

    Est. payment

    Explore your selling options

    Work with a Zillow partner agent

    Leverage their expertise and Zillow's premium Showcase listings to get your home seen by more buyers.

    Get started

    List with your own agent

    Get your home in front of millions of buyers by listing it on Zillow.

    Learn how to do it

    Sell it yourself

    Take full control of how buyers see your home on Zillow by listing For Sale by Owner (FSBO).

    List your home

    What's special

    Massive grass yardFire pitLaundry room off kitchenRain showerheadGlass sliding doorsCorner lotLong private driveway
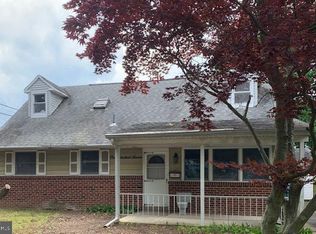
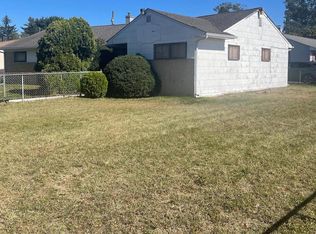
    Stunning totally renovated 3 bedroom 2 1/2 bath property on a huge fully fenced corner lot in Croydon Acres! Excellent curb appeal w/ long private driveway on a pretty tree lined street. Everything has been done within last 10 years for total peace of mind including roof, windows, central air & heat, kitchen & baths. Awesome & modern wide open layout boasting wide plank hand scraped hardwood flooring thru-out 1st fl, living room w/ lots of windows for great natural light flows into dining room w/ bonus 1/2 bath & under stairway storage, and a magnificent open kitchen w/ convenient wrap-around island breakfast bar featuring appealing concrete countertops, tons of elegant & timeless light mahogany cabinets w/ soft close cabinets & drawers, stainless steel appliances including refrigerator wrapped in floor-to-ceiling pantry's & overhead cabinets, accented by pendant & recessed lighting. The main bedroom suite is a true masterpiece complete w/ ceiling fan & large walk-in closet and a magazine worthy bathroom suite w/ oversized shower spa w/ glass doors, floor to ceiling high-end tiling w/ seating & lighting & rain showerhead. Laundry room off kitchen & glass sliding doors lead to brick & concrete patio and the massive grass yard w/ privacy fencing big enough for any activities or pool also featuring a fire pit & large shed. 2nd floor features 2 good size bedrooms one w/ luxury vinyl plank hardwood flooring & walk-in closet, and a 2nd full bathroom w/ tub-shower combo & upgraded tiling w/ mosaic inlay. Great location 2 blocks from train station and close to I-95 & turnpike. Property has leased solar panels to help with electric costs. Like alot of properties in the area this home requires flood insurance but has never had any issues. An amazing property at an amazing price point!

    Zillow last checked:

    Listing updated:

    Listed by:

    Matt Dorsey 215-520-5086,

    Keller Williams Real Estate Tri-County

    Bought with:

    Samantha R Yedman, rs330188

    Opus Elite Real Estate

    Source: Bright MLS,MLS#: PABU2080960MLS Logo

    Facts & features

    Interior

    Bedrooms & bathrooms
    • Bedrooms: 3
    • Bathrooms: 3
    • Full bathrooms: 2
    • 1/2 bathrooms: 1
    • Main level bathrooms: 2
    • Main level bedrooms: 1
    Basement
    • Area: 0
    Heating
    • Heat Pump
    Cooling
    • Central Air
    Appliances
    • Included: Microwave, Dryer, Washer, Dishwasher, Electric Water Heater
    Features
    • Combination Kitchen/Dining, Combination Kitchen/Living, Primary Bath(s), Pantry
    • Has basement: No
    • Number of fireplaces: 1
    Interior area
    • Total structure area: 1,425
    • Total interior livable area: 1,425 sqft
    • Finished area above ground: 1,425
    • Finished area below ground: 0

    Property

    Parking
    • Parking features: Driveway
    • Has uncovered spaces: Yes
    Accessibility
    • Accessibility features: Accessible Entrance
    Features
    • Levels: One and One Half
    • Stories: 1
    • Pool features: None
    Lot
    • Size: 8,400 sqft
    • Dimensions: 80.00 x 105.00
    Details
    • Additional structures: Above Grade, Below Grade
    • Parcel number: 05009250
    • Zoning: R2
    • Special conditions: Standard

    Construction

    Type & style
    • Home type: SingleFamily
    • Architectural style: Cape Cod
    • Property subtype: Single Family Residence
    Materials
    • Frame
    • Foundation: Concrete Perimeter
    Condition
    • New construction: No
    • Year built: 1956

    Utilities & green energy

    • Electric: 200+ Amp Service
    • Sewer: Public Sewer
    • Water: Public

    Community & neighborhood

    Location
    • Region: Croydon
    • Subdivision: Croydon Acres
    • Municipality: BRISTOL TWP

    Other

    Other facts
    • Listing agreement: Exclusive Right To Sell
    • Ownership: Fee Simple

    Price history

    DateEventPrice
    11/8/2024Sold$372,000-0.8%$261/sqft
    Source: Bright MLS #PABU2080960 Report a problem
    10/12/2024Pending sale$375,000$263/sqft
    Source: Bright MLS #PABU2080960 Report a problem
    10/11/2024Price change$375,000+7.1%$263/sqft
    Source: Bright MLS #PABU2080960 Report a problem
    10/8/2024Listed for sale$350,000+48.9%$246/sqft
    Source: Bright MLS #PABU2080960 Report a problem
    5/3/2019Sold$235,000$165/sqft
    Source: Public Record Report a problem
    3/26/2019Price change$235,000+2.2%$165/sqft
    Source: Keller Williams Real Estate-Langhorne #PABU446230 Report a problem
    3/23/2019Listed for sale$229,900+8%$161/sqft
    Source: Keller Williams Real Estate-Langhorne #PABU446230 Report a problem
    6/4/2015Sold$212,900$149/sqft
    Source: Public Record Report a problem
    4/8/2015Listed for sale$212,900+267.1%$149/sqft
    Source: RE/MAX ACCESS #6548054 Report a problem
    10/8/2014Sold$58,000+346.2%$41/sqft
    Source: Public Record Report a problem
    8/29/2014Sold$13,000$9/sqft
    Source: Public Record Report a problem

    Public tax history

    YearProperty taxesTax assessment
    2025$5,015 +0.4%$18,400
    2024$4,997 +0.7%$18,400
    2023$4,960 $18,400
    2022$4,960 $18,400
    2021$4,960 $18,400
    2020$4,960 +2%$18,400
    2018$4,862 +1.5%$18,400
    2017$4,788 +22.1%$18,400
    2016$3,920 +14%$18,400
    2015$3,440 $18,400
    2014$3,440 $18,400
    2013-- $18,400
    2012-- $18,400
    2011-- $18,400
    2010-- $18,400
    2009-- $18,400
    2008-- $18,400
    2007-- $18,400
    2006-- $18,400
    2005-- $18,400 +300%
    2004-- $4,600
    2003-- $4,600
    2002-- $4,600
    2000-- $4,600

    Find assessor info on the county website

    Neighborhood: 19021

    Nearby schools

    GreatSchools rating
    Schools provided by the listing agent
    • District: Bristol Borough

    Source: Bright MLS. This data may not be complete. We recommend contacting the local school district to confirm school assignments for this home.

    Get a cash offer in 3 minutes
    Find out how much your home could sell for in as little as 3 minutes with a no-obligation cash offer.
    Estimated market value
    $406,900
    Get a cash offer in 3 minutes
    Find out how much your home could sell for in as little as 3 minutes with a no-obligation cash offer.
    Estimated market value
    $406,900