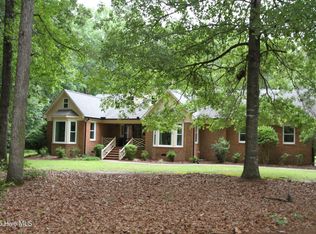
This 3 bedroom, 2.5 bath home is located in a private wooded neighborhood close to shopping, a short drive to Alice Keene Park, and within the sought-after Wintergreen, Hope, and DH Conley school district. The home has 9ft ceilings with crown molding throughout, custom woodwork, 2 gas fireplaces and large windows with views of the lush professional landscaping and woods in all directions. The living room, family room, dining room and powder room have original hardwood floors that have just been refinished. The kitchen has a breakfast nook, double ovens, a large pantry, a butcher block island with additional storage, a wet bar, a tile floor and French doors leading to a brick patio. The master bedroom has an en-suite bathroom with a walk-in shower, large double vanity with abundant storage, a heated towel rack and a linen closet. Two more bedrooms and a second full bathroom with a double vanity and a tub are located upstairs, with brand new carpet in the bedrooms and stair landing, and custom tile and marble floors in the bathrooms. The huge bonus room with wood floor upstairs offers multiple uses as an office, play area, craft room, or anything else you desire. There are wooded paths and many varieties of flowering trees, shrubs and multiple accent plants with blooming times throughout the seasons. This 1.97 acre property is partially fenced , and there is a spacious garden shed tucked in the woods adjacent to the house. A vine-covered arbor leads you into the back yard from the 2 car garage. Come see this quality built home with many custom touches in a quiet cul-de-sac with friendly, caring neighbors.
Sold for $550,000
$550,000
1406 Doris Circle, Greenville, NC 27858
3beds
3,063sqft
Single Family Residence
Built in 1988
1.97 Acres Lot
$561,600 Zestimate®
$180/sqft
$2,657 Estimated rent
Home value
$561,600
$522,000 - $607,000
$2,657/mo
Zestimate® history
Owner options
List your home for rent
$2,657/mo
Rent Zestimate®
Find your next renter with Zillow Rental Manager. Plus, with online applications, you can quickly screen prospective tenants – for free.
$2,657/mo
Rent Zestimate®
Refinance and save
$3,399/mo
Est. payment
Refinancing to a lower rate could help reduce your monthly payments and save thousands over the life of the loan.
$3,399/mo
Est. payment
Explore your selling options
Work with a Zillow partner agent
Leverage their expertise and Zillow's premium Showcase listings to get your home seen by more buyers.
Get startedList with your own agent
Get your home in front of millions of buyers by listing it on Zillow.
Learn how to do itSell it yourself
Take full control of how buyers see your home on Zillow by listing For Sale by Owner (FSBO).
List your homeWhat's special
Zillow last checked:
Listing updated:
Listed by:
Nicholas Huscroft 330-249-3499,
Chosen Realty of NC
Bought with:
Christy Wallace, 304523
eXp Realty
Source: Hive MLS,MLS#: 100477543 Originating MLS: Johnston County Association of REALTORS
Originating MLS: Johnston County Association of REALTORSFacts & features
Interior
Bedrooms & bathrooms
- Bedrooms: 3
- Bathrooms: 3
- Full bathrooms: 2
- 1/2 bathrooms: 1
Rooms
- Room types: Master Bedroom, Dining Room
Primary bedroom
- Level: Second
Heating
- Heat Pump, Electric
Cooling
- Central Air
Features
- Bookcases, Kitchen Island, Blinds/Shades
- Flooring: Carpet, Tile, Wood
- Windows: Thermal Windows
- Basement: None
Interior area
- Total structure area: 3,063
- Total interior livable area: 3,063 sqft
Property
Parking
- Total spaces: 2
- Parking features: Concrete
Features
- Levels: Two
- Stories: 2
- Patio & porch: Patio
- Fencing: Partial
Lot
- Size: 1.97 Acres
- Dimensions: 403 x 484 x 349
Details
- Additional structures: Shed(s)
- Parcel number: 045067
- Zoning: RR
- Special conditions: Standard
Construction
Type & style
- Home type: SingleFamily
- Property subtype: Single Family Residence
Materials
- Brick Veneer, Vinyl Siding
- Foundation: Crawl Space
- Roof: Architectural Shingle
Condition
- New construction: No
- Year built: 1988
Utilities & green energy
- Sewer: Septic Tank
- Utilities for property: Water Tap Available
Community & HOA
Community
- Subdivision: Worthington Woods
HOA
- Has HOA: No
- Amenities included: None
Location
- Region: Greenville
Financial & listing details
- Price per square foot: $180/sqft
- Tax assessed value: $293,137
- Annual tax amount: $2,566
- Date on market: 10/6/2025
- Cumulative days on market: 11 days
- Listing agreement: Exclusive Agency
- Listing terms: Cash,Conventional,FHA,VA Loan
- Road surface type: Paved
Price history
| Date | Event | Price |
|---|---|---|
| 12/31/2024 | Sold | $550,000$180/sqft |
Source:  Hive MLS #100477543 Report a problem Hive MLS #100477543 Report a problem | ||
| 12/5/2024 | Pending sale | $550,000$180/sqft |
Source: Hive MLS #100477543 Report a problem | ||
| 11/25/2024 | Listed for sale | $550,000+7.8%$180/sqft |
Source: Hive MLS #100477543 Report a problem | ||
| 5/23/2023 | Sold | $510,000+7.4%$167/sqft |
Source: Hive MLS #100381597 Report a problem | ||
| 5/2/2023 | Pending sale | $475,000$155/sqft |
Source: Hive MLS #100381597 Report a problem | ||
| 4/28/2023 | Listed for sale | $475,000$155/sqft |
Source: Hive MLS #100381597 Report a problem | ||
Public tax history
| Year | Property taxes | Tax assessment |
|---|---|---|
| 2025 | $3,837 +0.3% | $513,947 |
| 2024 | $3,825 +47.3% | $513,947 +75.3% |
| 2023 | $2,597 +0.5% | $293,137 |
| 2022 | $2,585 | $293,137 |
| 2021 | -- | $293,137 |
| 2020 | $2,508 +1.9% | $293,137 +3.6% |
| 2019 | $2,461 +16.3% | $283,032 |
| 2018 | $2,116 | $283,032 |
| 2017 | $2,116 | $283,032 |
| 2016 | $2,116 | $283,032 +6.8% |
| 2015 | $2,116 | $264,888 |
| 2014 | $2,116 | $264,888 |
| 2013 | -- | $264,888 +1.4% |
| 2012 | -- | $261,238 -7.1% |
| 2011 | -- | $281,253 +0.3% |
| 2010 | -- | $280,424 |
| 2009 | -- | $280,424 |
| 2008 | -- | $280,424 +16.3% |
| 2007 | -- | $241,210 |
| 2006 | -- | $241,210 |
| 2005 | -- | $241,210 |
| 2004 | -- | $241,210 +46.5% |
| 2001 | -- | $164,630 |
Find assessor info on the county website
Neighborhood: 27858
Nearby homes
- $580,0004 bd3 ba3.5k sqft1404 Doris Cir, Greenville, NC 27858Off Market
- $554,5004 bd3 ba3.1k sqft1407 Doris Cir, Greenville, NC 27858Off Market
- $701,4005 bd4 ba4k sqft1388 Doris Cir, Greenville, NC 27858Off Market

- $530,0004 bd3 ba2.8k sqft1317 Worthington Ln, Greenville, NC 27858Sold
- $780,3004 bd3 ba4k sqft1410 Poe Cir, Greenville, NC 27858Off Market
- $1,032,1864 bd2 ba4.2k sqft4999 County Home Rd, Greenville, NC 27858Off Market
- $96,00016 Acres4999 County Home Rd, Greenville, NC 27858Off Market
- $578,2005 bd3 ba3k sqft1305 Worthington Ln, Greenville, NC 27858Off Market
Nearby schools
GreatSchools rating
- 9/10Wintergreen Intermediate SchoolGrades: 3-5Distance: 0.6 mi
- 10/10Hope MiddleGrades: 6-8Distance: 3.9 mi
- 5/10D H Conley High SchoolGrades: 9-12Distance: 1.3 mi
Schools provided by the listing agent
- Elementary: Wintergreen Primary School
- Middle: Hope Middle School
- High: D H Conley
Source: Hive MLS. This data may not be complete. We recommend contacting the local school district to confirm school assignments for this home.


Get pre-qualified for a loan
At Zillow Home Loans, we can pre-qualify you in as little as 5 minutes with no impact to your credit score.An equal housing lender. NMLS #10287.
Sell for more on Zillow
Get a Zillow Showcase℠ listing at no additional cost and you could sell for .
$561,600
2% more
+$11,232
With Zillow Showcase(estimated)
$572,832
- North Carolina
- Pitt County
- Greenville
- 27858
- 1406 Doris Circle
Nearby cities
Nearby neighborhoods
Nearby zip codes
Other Greenville Topics
