Skip main navigation
Closed
  • $290,000

    1406 E 56th St #1, Chicago, IL 60637

    2beds
    1,400sqft
    Condominium, Single Family Residence
    Built in 1901
    -- sqft lot
    $320,200 Zestimate®
    $207/sqft
    $2,533 Estimated rent

    Home value

    $320,200

    $301,000 - $343,000

    $2,533/mo

    Zestimate® history
    Loading
    Loading...

    Owner options

    List your home for rent

    $2,533/mo

    Rent Zestimate®

    Find your next renter with Zillow Rental Manager. Plus, with online applications, you can quickly screen prospective tenants – for free.

    Learn more

    $2,533/mo

    Rent Zestimate®

    Refinance and save

    $2,583/mo

    Est. payment

    Refinancing to a lower rate could help reduce your monthly payments and save thousands over the life of the loan.

    See today's rates

    $2,583/mo

    Est. payment

    Explore your selling options

    Work with a Zillow partner agent

    Leverage their expertise and Zillow's premium Showcase listings to get your home seen by more buyers.

    Get started

    List with your own agent

    Get your home in front of millions of buyers by listing it on Zillow.

    Learn how to do it

    Sell it yourself

    Take full control of how buyers see your home on Zillow by listing For Sale by Owner (FSBO).

    List your home

    What's special

    Jackson parkMitsubishi central airPrivate storage lockerBike storage roomNew paintingElectrical panelHeating system
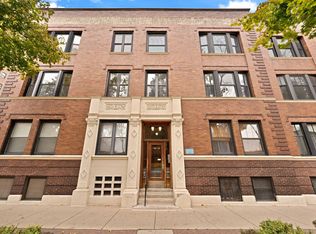
    Check out this 2bed/1bath condo located in the "Golden Rectangle" of historic Hyde Park, Chicago. Only 3 blocks away from the Metra and CTA buses. It's walking distance to the amazing University of Chicago. It's also close to the Museum of Science and Industry, 57th St Beach, Jackson Park, Promontory Point, Trader Joe's, Hyde Park shops and restaurants, the upcoming Obama Presidential Center, and so much more!! The roof and back porch were done in 2022, central air was installed in late 2020 (17k spent on a top of the line Mitsubishi central air and heating system), electrical panel was upgraded in late 2020 (7k) and new painting was done in 2024 in the bedrooms and hallway. There is a private storage locker and a bike storage room in the basement. Have a cat or dog? No problem. The building is pet friendly!! Don't wait. Home starts here!!

    Zillow last checked:

    Listing updated:

    Listing courtesy of:

    Timothy Rezek 630-740-6060,

    Keller Williams Premiere Properties

    Bought with:

    Joanne Bullen

    Ultimate Realty Group LLC

    Source: MRED as distributed by MLS GRID,MLS#: 11974304MLS Logo

    Facts & features

    Interior

    Bedrooms & bathrooms
    • Bedrooms: 2
    • Bathrooms: 1
    • Full bathrooms: 1
    Primary bedroom
    • Features: Flooring (Hardwood)
    • Level: Main
    • Area: 176 Square Feet
    • Dimensions: 16X11
    Bedroom 2
    • Features: Flooring (Hardwood)
    • Level: Main
    • Area: 132 Square Feet
    • Dimensions: 11X12
    Dining room
    • Features: Flooring (Hardwood)
    • Level: Main
    • Area: 63 Square Feet
    • Dimensions: 9X7
    Family room
    • Features: Flooring (Hardwood)
    • Level: Main
    • Area: 176 Square Feet
    • Dimensions: 16X11
    Kitchen
    • Features: Kitchen (Eating Area-Table Space), Flooring (Hardwood)
    • Level: Main
    • Area: 104 Square Feet
    • Dimensions: 13X8
    Laundry
    • Features: Flooring (Hardwood)
    • Level: Main
    • Area: 24 Square Feet
    • Dimensions: 4X6
    Living room
    • Features: Flooring (Hardwood)
    • Level: Main
    • Area: 208 Square Feet
    • Dimensions: 16X13
    Heating
    • Radiator(s)
    Cooling
    • Central Air
    Appliances
    • Included: Range, Microwave, Dishwasher, Refrigerator, Washer, Dryer
    • Laundry: In Unit
    Features
    • Basement: Unfinished,Storage Space,Full
    Interior area
    • Total structure area: 0
    • Total interior livable area: 1,400 sqft

    Property

    Accessibility
    • Accessibility features: No Disability Access
    Details
    • Parcel number: 20142030441007
    • Special conditions: None

    Construction

    Type & style
    • Home type: Condo
    • Property subtype: Condominium, Single Family Residence
    Materials
    • Brick
    Condition
    • New construction: No
    • Year built: 1901

    Utilities & green energy

    • Sewer: Public Sewer
    • Water: Lake Michigan

    Community & neighborhood

    Location
    • Region: Chicago

    HOA & financial

    HOA
    • Has HOA: Yes
    • HOA fee: $543 monthly
    • Services included: Heat, Water, Gas, Insurance, Exterior Maintenance, Lawn Care, Scavenger, Snow Removal

    Other

    Other facts
    • Listing terms: Conventional
    • Ownership: Condo

    Price history

    DateEventPrice
    4/26/2024Sold$290,000-3.3%$207/sqft
    Source: MRED as distributed by MLS GRID #11974304 Report a problem
    2/10/2024Contingent$299,900$214/sqft
    Source: MRED as distributed by MLS GRID #11974304 Report a problem
    2/6/2024Listed for sale$299,900+14.2%$214/sqft
    Source: MRED as distributed by MLS GRID #11974304 Report a problem
    9/15/2020Sold$262,500-4.5%$188/sqft
    Source: MRED as distributed by MLS GRID #10778598 Report a problem
    7/31/2020Pending sale$275,000$196/sqft
    Source: Berkshire Hathaway HomeServices Chicago #10778598 Report a problem
    7/11/2020Listed for sale$275,000+186.5%$196/sqft
    Source: Berkshire Hathaway HomeServices Chicago #10778598 Report a problem
    4/24/1995Sold$96,000$69/sqft
    Source: Public Record Report a problem

    Public tax history

    YearProperty taxesTax assessment
    2024-- $27,320 +8%
    2023$4,653 +3.4%$25,291
    2022$4,498 +1.9%$25,291
    2021$4,416 +17.4%$25,291 +26.6%
    2020$3,760 +2.1%$19,983 -8.2%
    2019$3,683 +1.7%$21,762
    2018$3,620 +3%$21,762 +10.4%
    2017$3,516 +2%$19,710
    2016$3,448 +10.1%$19,710
    2015$3,131 +59.2%$19,710 +49.7%
    2014$1,966 +2.6%$13,166
    2013$1,916 -17.5%$13,166 -14.7%
    2012$2,322 -2.8%$15,434 -11.2%
    2011$2,389 +1.1%$17,386 -10.2%
    2010$2,362 +1.4%$19,363 -7.2%
    2009$2,329 +35.3%$20,869 +14%
    2008$1,721 +3.2%$18,299
    2007$1,668 +0.8%$18,299
    2006$1,655 -5.1%$18,299 +24.5%
    2005$1,745 +1.9%$14,700
    2004$1,712 +4.5%$14,700
    2003$1,639 -5.4%$14,700 +28.2%
    2002$1,733 +6%$11,470
    2001$1,636 +9.9%$11,470
    2000$1,489 $11,470 +17.7%
    1999-- $9,749

    Find assessor info on the county website

    Neighborhood: Hyde Park

    Nearby schools

    GreatSchools rating
    Schools provided by the listing agent
    • Elementary: Ray Elementary School
    • High: Kenwood Academy High School
    • District: 299

    Source: MRED as distributed by MLS GRID. This data may not be complete. We recommend contacting the local school district to confirm school assignments for this home.

    Get a cash offer in 3 minutes
    Find out how much your home could sell for in as little as 3 minutes with a no-obligation cash offer.
    Estimated market value
    $320,200
    Get a cash offer in 3 minutes
    Find out how much your home could sell for in as little as 3 minutes with a no-obligation cash offer.
    Estimated market value
    $320,200