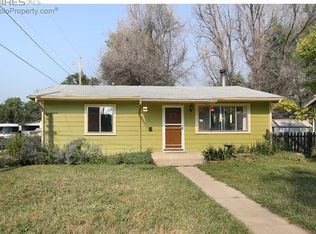
Perhaps one of the nicest, most modern and renovated homes to be offered on market near desirable downtown Loveland, you will find this gem located on a corner lot with alley access. Not a single aspect of the home has been overlooked in this immaculate bungalow. Light and refreshing, the finishes compliment one another and make the highest and best use of the space. From stainless steel kitchen appliances, to luxury vinyl plank flooring, black hardware and faucets, and quartz countertops heighten the appeal of the home. Functionality and improvements include storage above the laundry room, 3 zone HVAC mini-split system which provides heat and cooling, on demand tankless hot water heater, LED lighting, new sewer line from home to city main, new plumbing and electrical. The exterior of the home offers a covered entertainment area with pergola, secured storage shed, detached single car garage with alley access. Additionally, the garage has a chicken coop attached, which can be used as such, or other creative ideas. Located minutes from downtown Loveland which offers entertainment such as a movie theater, axe throwing, arcade games, shopping at locally owned boutiques, and numerous dining options to choose from. This home will exceed your expectations in all areas.
Sold for $380,000
$380,000
1406 E 5th St, Loveland, CO 80537
2beds
520sqft
Single Family Residence
Built in 1948
6,684 Square Feet Lot
$370,300 Zestimate®
$731/sqft
$1,567 Estimated rent
Home value
$370,300
$352,000 - $389,000
$1,567/mo
Zestimate® history
Owner options
List your home for rent
$1,567/mo
Rent Zestimate®
Find your next renter with Zillow Rental Manager. Plus, with online applications, you can quickly screen prospective tenants – for free.
$1,567/mo
Rent Zestimate®
Refinance and save
$2,196/mo
Est. payment
Refinancing to a lower rate could help reduce your monthly payments and save thousands over the life of the loan.
$2,196/mo
Est. payment
Explore your selling options
Work with a Zillow partner agent
Leverage their expertise and Zillow's premium Showcase listings to get your home seen by more buyers.
Get startedList with your own agent
Get your home in front of millions of buyers by listing it on Zillow.
Learn how to do itSell it yourself
Take full control of how buyers see your home on Zillow by listing For Sale by Owner (FSBO).
List your homeWhat's special
Zillow last checked:
Listing updated:
Listed by:
Nicholas Bukowski 970-219-7096,
The Station Real Estate
Bought with:
Jennifer Low, 100014313
Jennifer Low Homes
Source: IRES as distributed by MLS GRID,MLS#: 1019900
Facts & features
Interior
Bedrooms & bathrooms
- Bedrooms: 2
- Bathrooms: 1
- 3/4 bathrooms: 1
- Main level bathrooms: 1
Primary bedroom
- Description: Luxury Vinyl
- Features: Shared Primary Bath, 3/4 Primary Bath
- Level: Main
- Area: 88 Square Feet
- Dimensions: 8 x 11
Bedroom 2
- Description: Luxury Vinyl
- Level: Main
- Area: 80 Square Feet
- Dimensions: 8 x 10
Kitchen
- Description: Luxury Vinyl
- Level: Main
- Area: 140 Square Feet
- Dimensions: 10 x 14
Laundry
- Description: Luxury Vinyl
- Level: Main
- Area: 9 Square Feet
- Dimensions: 3 x 3
Living room
- Description: Laminate
- Level: Main
- Area: 108 Square Feet
- Dimensions: 9 x 12
Heating
- Forced Air
Appliances
- Included: Electric Range, Dishwasher, Refrigerator, Microwave, Disposal
- Laundry: Washer/Dryer Hookup
Features
- Eat-in Kitchen
- Windows: Window Coverings
- Basement: Crawl Space
Interior area
- Total structure area: 520
- Total interior livable area: 520 sqft
- Finished area above ground: 520
Property
Parking
- Total spaces: 1
- Parking features: RV Access/Parking
- Garage spaces: 1
- Details: Detached
Accessibility
- Accessibility features: Level Lot, Level Drive, No Stairs, Main Floor Bath, Accessible Bedroom, Stall Shower, Main Level Laundry
Features
- Levels: One
- Stories: 1
- Patio & porch: Patio
- Has view: Yes
- View description: City
Lot
- Size: 6,684 Square Feet
- Features: Deciduous Trees, Level, City Limits, Paved, Curbs, Gutters, Sidewalks, Fire Hydrant within 500 Feet
Details
- Additional structures: Storage
- Parcel number: R0343480
- Zoning: R3E
- Special conditions: Private Owner
Construction
Type & style
- Home type: SingleFamily
- Architectural style: Cottage
- Property subtype: Single Family Residence
Materials
- Composition
- Roof: Composition
Condition
- New construction: No
- Year built: 1948
Utilities & green energy
- Electric: City ofLoveland
- Gas: Xcel
- Sewer: Public Sewer
- Water: City
- Utilities for property: Natural Gas Available, Electricity Available, Cable Available, Satellite Avail, Underground Utilities
Green energy
- Energy efficient items: Windows
Community & HOA
Community
- Security: Fire Alarm
- Subdivision: Water Add
HOA
- Has HOA: No
Location
- Region: Loveland
Financial & listing details
- Price per square foot: $731/sqft
- Tax assessed value: $315,400
- Annual tax amount: $825
- Date on market: 10/3/2024
- Listing terms: Cash,Conventional,FHA,VA Loan
- Exclusions: Seller's personal property.
- Electric utility on property: Yes
- Road surface type: Asphalt
Price history
| Date | Event | Price |
|---|---|---|
| 11/20/2024 | Sold | $380,000$731/sqft |
Source:  IRES as distributed by MLS GRID #1019900 Report a problem IRES as distributed by MLS GRID #1019900 Report a problem | ||
| 10/12/2024 | Listed for sale | $380,000$731/sqft |
Source: IRES as distributed by MLS GRID #1019900 Report a problem | ||
| 10/12/2024 | Pending sale | $380,000+0.3%$731/sqft |
Source:  REcolorado as distributed by MLS GRID #IR1019900 Report a problem REcolorado as distributed by MLS GRID #IR1019900 Report a problem | ||
| 10/3/2024 | Listed for sale | $379,000-1.6%$729/sqft |
Source: IRES as distributed by MLS GRID #1019900 Report a problem | ||
| 10/31/2022 | Sold | $385,000+97.4%$740/sqft |
Source: Public Record Report a problem | ||
| 11/4/2021 | Sold | $195,000-15.2%$375/sqft |
Source: IRES as distributed by MLS GRID #949117 Report a problem | ||
| 9/24/2021 | Pending sale | $230,000$442/sqft |
Source: IRES as distributed by MLS GRID #949117 Report a problem | ||
| 9/14/2021 | Listed for sale | $230,000$442/sqft |
Source: IRES as distributed by MLS GRID #949117 Report a problem | ||
| 8/26/2021 | Pending sale | $230,000$442/sqft |
Source: IRES as distributed by MLS GRID #949117 Report a problem | ||
| 8/20/2021 | Listed for sale | $230,000+21.1%$442/sqft |
Source: IRES as distributed by MLS GRID #949117 Report a problem | ||
| 7/20/2020 | Listing removed | $190,000$365/sqft |
Source: Exp Realty, Llc #4887653 Report a problem | ||
| 7/16/2020 | Listed for sale | $190,000$365/sqft |
Source: eXp Realty LLC #916950 Report a problem | ||
| 7/8/2020 | Pending sale | $190,000$365/sqft |
Source: eXp Realty LLC #916950 Report a problem | ||
| 7/2/2020 | Listed for sale | $190,000$365/sqft |
Source: eXp Realty LLC #916950 Report a problem | ||
Public tax history
| Year | Property taxes | Tax assessment |
|---|---|---|
| 2025 | $1,686 +97.1% | $19,713 +36.8% |
| 2024 | $856 -25.8% | $14,405 -1% |
| 2023 | $1,153 -2.7% | $14,545 +0.4% |
| 2022 | $1,185 +41.3% | $14,491 -2.8% |
| 2021 | $839 +1.7% | $14,908 +41.4% |
| 2020 | $824 +32% | $10,546 -0.7% |
| 2019 | $625 | $10,620 +39.9% |
| 2018 | $625 | $7,589 |
| 2017 | $625 +16.1% | $7,589 +25.9% |
| 2016 | $538 +22.7% | $6,026 -0.1% |
| 2015 | $438 +19.2% | $6,030 +23.3% |
| 2014 | $368 | $4,890 -9.9% |
| 2013 | -- | $5,430 +2.5% |
| 2012 | -- | $5,300 |
| 2011 | -- | $5,300 -19.2% |
| 2010 | -- | $6,560 |
| 2009 | -- | $6,560 -1.2% |
| 2008 | -- | $6,640 |
| 2007 | -- | $6,640 -16.8% |
| 2006 | -- | $7,980 |
| 2005 | -- | $7,980 -12.1% |
| 2004 | -- | $9,080 +37.2% |
| 2002 | -- | $6,620 |
| 2001 | -- | $6,620 |
Find assessor info on the county website
Neighborhood: 80537
Nearby homes
- $318,2002 bd1 ba680 sqft1410 E 5th St, Loveland, CO 80537Off Market
- $402,9003 bd1 ba1.1k sqft1416 E 5th St, Loveland, CO 80537Off Market
- $314,1002 bd1 ba850 sqft489 Albany Ave, Loveland, CO 80537Off Market
- $347,5002 bd2 ba1k sqft1330 E 5th St, Loveland, CO 80537Sold

- $352,3002 bd1 ba840 sqft1401 E 4th St, Loveland, CO 80537Off Market
- $434,7004 bd1 ba1.2k sqft1413 E 4th St, Loveland, CO 80537Off Market
- $417,0002 bd1 ba768 sqft1401 E 5th St, Loveland, CO 80537Sold
- $351,5003 bd1 ba888 sqft1422 E 5th St, Loveland, CO 80537Off Market
Nearby schools
GreatSchools rating
- 5/10Winona Elementary SchoolGrades: PK-5Distance: 0.4 mi
- 4/10Bill Reed Middle SchoolGrades: 6-8Distance: 1.2 mi
- 7/10Mountain View High SchoolGrades: 9-12Distance: 1.7 mi
Schools provided by the listing agent
- Elementary: Winona
- Middle: Ball (Conrad)
- High: Mountain View
Source: IRES as distributed by MLS GRID. This data may not be complete. We recommend contacting the local school district to confirm school assignments for this home.
Get a cash offer in 3 minutes
Find out how much your home could sell for in as little as 3 minutes with a no-obligation cash offer.
Estimated market value
$370,300
Get a cash offer in 3 minutes
Find out how much your home could sell for in as little as 3 minutes with a no-obligation cash offer.
Estimated market value
$370,300
- Colorado
- Larimer County
- Loveland
- 80537
- 1406 E 5th St
Nearby cities
Nearby zip codes
Other Loveland Topics
