Presenting a Monroe Street charmer--first time on the market in 42 years! This 1940's home has been lovingly cared for, exceptionally maintained, and is now ready for new owners to make many memories within its walls. The short quaint tree-lined street is peaceful, close to all amenities downtown South Bend has to offer, East Bank Village, the farmers market, the zoo, and is biking distance to the Notre Dame campus. The interior has great natural light, neutral paint colors and finishes, and original hardwood flooring throughout. The basement with its warm wood walls and fun red tile floors offers another gathering space. A lovely screened porch looks out onto a beautifully landscaped yard with thoughtfully arranged grasses and perennials. The wooden fence provides additional privacy. Don't delay to schedule a showing to make this Sunnymede home yours by summer!
Closed
Street View
$300,000
1406 E Monroe St, South Bend, IN 46615
3beds
1,344sqft
Single Family Residence
Built in 1949
6,098 Square Feet Lot
$303,700 Zestimate®
$--/sqft
$1,732 Estimated rent
Home value
$303,700
$273,000 - $337,000
$1,732/mo
Zestimate® history
Owner options
List your home for rent
$1,732/mo
Rent Zestimate®
Find your next renter with Zillow Rental Manager. Plus, with online applications, you can quickly screen prospective tenants – for free.
$1,732/mo
Rent Zestimate®
Refinance and save
$1,996/mo
Est. payment
Refinancing to a lower rate could help reduce your monthly payments and save thousands over the life of the loan.
$1,996/mo
Est. payment
Explore your selling options
Work with a Zillow partner agent
Leverage their expertise and Zillow's premium Showcase listings to get your home seen by more buyers.
Get startedList with your own agent
Get your home in front of millions of buyers by listing it on Zillow.
Learn how to do itSell it yourself
Take full control of how buyers see your home on Zillow by listing For Sale by Owner (FSBO).
List your homeWhat's special
Lovely screened porchShort quaint tree-lined streetGreat natural lightBeautifully landscaped yardOriginal hardwood flooring throughoutFun red tile floors
Zillow last checked:
Listing updated:
Listed by:
Julia B Robbins Cell:574-210-6957,
RE/MAX 100
Bought with:
Eric M Bomkamp, RB19001479
Irish Realty
Source: IRMLS,MLS#: 202612498
Facts & features
Interior
Bedrooms & bathrooms
- Bedrooms: 3
- Bathrooms: 2
- Full bathrooms: 1
- 1/2 bathrooms: 1
Bedroom 1
- Level: Upper
Bedroom 2
- Level: Upper
Kitchen
- Level: Main
Living room
- Level: Main
Heating
- Forced Air
Cooling
- Central Air
Appliances
- Included: Microwave, Refrigerator, Washer, Dryer-Electric, Electric Oven, Electric Range
Features
- Bookcases, Laminate Counters, Tub/Shower Combination, Formal Dining Room
- Flooring: Hardwood
- Basement: Full,Unfinished
- Has fireplace: No
- Fireplace features: None
Interior area
- Total structure area: 2,016
- Total interior livable area: 1,344 sqft
- Finished area above ground: 1,344
- Finished area below ground: 0
Property
Parking
- Total spaces: 1
- Parking features: Detached, Concrete
- Garage spaces: 1
- Has uncovered spaces: Yes
Features
- Levels: Two
- Stories: 2
- Patio & porch: Patio, Porch Covered, Enclosed
- Fencing: Privacy
Lot
- Size: 6,098 Square Feet
- Dimensions: 47X125
- Features: Level, 0-2.9999, City/Town/Suburb, Near College Campus, Near Walking Trail
Details
- Parcel number: 710907328014.000026
Construction
Type & style
- Home type: SingleFamily
- Property subtype: Single Family Residence
Materials
- Aluminum Siding
- Roof: Asphalt,Shingle
Condition
- New construction: No
- Year built: 1949
Utilities & green energy
- Gas: NIPSCO
- Sewer: City
- Water: City, South Bend Municipal Util
Community & HOA
Community
- Features: Sidewalks
- Subdivision: Sunnymede
Location
- Region: South Bend
Financial & listing details
- Tax assessed value: $247,900
- Annual tax amount: $2,689
- Date on market: 4/10/2026
- Listing terms: Cash,Conventional,FHA,VA Loan
Price history
| Date | Event | Price |
|---|---|---|
| 6/1/2026 | Sold | $300,000-4.8% |
Source:  IRMLS #202612498 Report a problem IRMLS #202612498 Report a problem | ||
| 4/13/2026 | Pending sale | $315,000 |
Source: IRMLS #202612498 Report a problem | ||
| 4/10/2026 | Listed for sale | $315,000 |
Source: IRMLS #202612498 Report a problem | ||
Public tax history
| Year | Property taxes | Tax assessment |
|---|---|---|
| 2025 | $2,778 +11.6% | $247,900 +5.1% |
| 2024 | $2,488 +21.5% | $235,800 +11.6% |
| 2023 | $2,048 +14.9% | $211,200 +22.2% |
| 2022 | $1,783 +6.8% | $172,800 +13.9% |
| 2021 | $1,669 +17.9% | $151,700 +6.3% |
| 2020 | $1,415 -1% | $142,700 +0.8% |
| 2019 | $1,430 -5.6% | $141,500 +13.9% |
| 2018 | $1,514 +11.3% | $124,200 +0.6% |
| 2017 | $1,361 +4.6% | $123,500 +12% |
| 2016 | $1,301 -1.1% | $110,300 +0.9% |
| 2014 | $1,316 +18.6% | $109,300 +16% |
| 2013 | $1,109 -21.9% | $94,200 -19.1% |
| 2012 | $1,420 -5.3% | $116,500 -4.7% |
| 2011 | $1,499 -0.4% | $122,300 |
| 2010 | $1,505 +16.6% | $122,300 +11% |
| 2009 | $1,291 | $110,200 -1.4% |
| 2007 | -- | $111,800 -44.8% |
| 2006 | $1,817 -5.4% | $202,600 |
| 2004 | $1,922 -2.5% | $202,600 -14.7% |
| 2003 | $1,972 | $237,400 +1946.6% |
| 2001 | -- | $11,600 |
Find assessor info on the county website
Neighborhood: 46615
Nearby homes
- $261,4003 bd2 ba1.3k sqft1410 E Monroe St, South Bend, IN 46615Off Market
- $246,8003 bd1 ba1.2k sqft1402 E Monroe St, South Bend, IN 46615Off Market
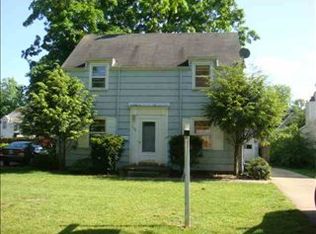
- $311,8003 bd2 ba2.3k sqft1416 E Monroe St, South Bend, IN 46615Off Market
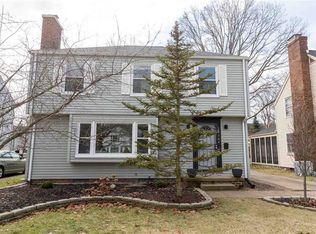
- $328,2003 bd2 ba1.4k sqft1360 E Monroe St, South Bend, IN 46615Off Market
- $354,8004 bd2 ba1.8k sqft1420 E Monroe St, South Bend, IN 46615Off Market
- $284,3003 bd2 ba1.7k sqft1405 E South St, South Bend, IN 46615Off Market
- $216,1003 bd1 ba1.2k sqft1356 E Monroe St, South Bend, IN 46615Off Market
- $302,2003 bd1 ba1.6k sqft1401 E South St, South Bend, IN 46615Off Market
Nearby schools
GreatSchools rating
- 4/10Nuner Fine Arts AcademyGrades: PK-5Distance: 1.2 mi
- 4/10Jefferson Traditional SchoolGrades: 6-8Distance: 0.3 mi
- 4/10Adams High SchoolGrades: 9-12Distance: 0.3 mi
Schools provided by the listing agent
- Elementary: Nuner
- Middle: Jefferson
- High: Adams
- District: South Bend Community School Corp.
Source: IRMLS. This data may not be complete. We recommend contacting the local school district to confirm school assignments for this home.


Get pre-qualified for a loan
At Zillow Home Loans, we can pre-qualify you in as little as 5 minutes with no impact to your credit score.An equal housing lender. NMLS #10287.
- Indiana
- Saint Joseph County
- South Bend
- 46615
- 1406 E Monroe St
